


Classroom Design Standards for Safety, Comfort, and Efficiency
The classroom is a high-frequency space where students and teachers work continuously for many hours each day. Therefore, a satisfactory classroom not only needs to have enough desks, chairs, whiteboards, and teaching equipment but must also simultaneously meet many factors related to area, lighting, ventilation, visibility, acoustics, aisles, electrical safety, and emergency evacuation capabilities.
Compliance with classroom design standards helps educational institutions organize space more scientifically, creating conditions for students to maintain proper sitting posture, clearly observe the board, and conveniently participate in learning activities. For teachers, a rationally arranged classroom also enhances class management capabilities, movement between areas, and more effective use of teaching equipment.
In the context of educational methods increasingly emphasizing interaction, teamwork, and technology application, modern classrooms need to be designed more flexibly while still ensuring basic requirements for safety, ergonomics, and long-term efficiency.
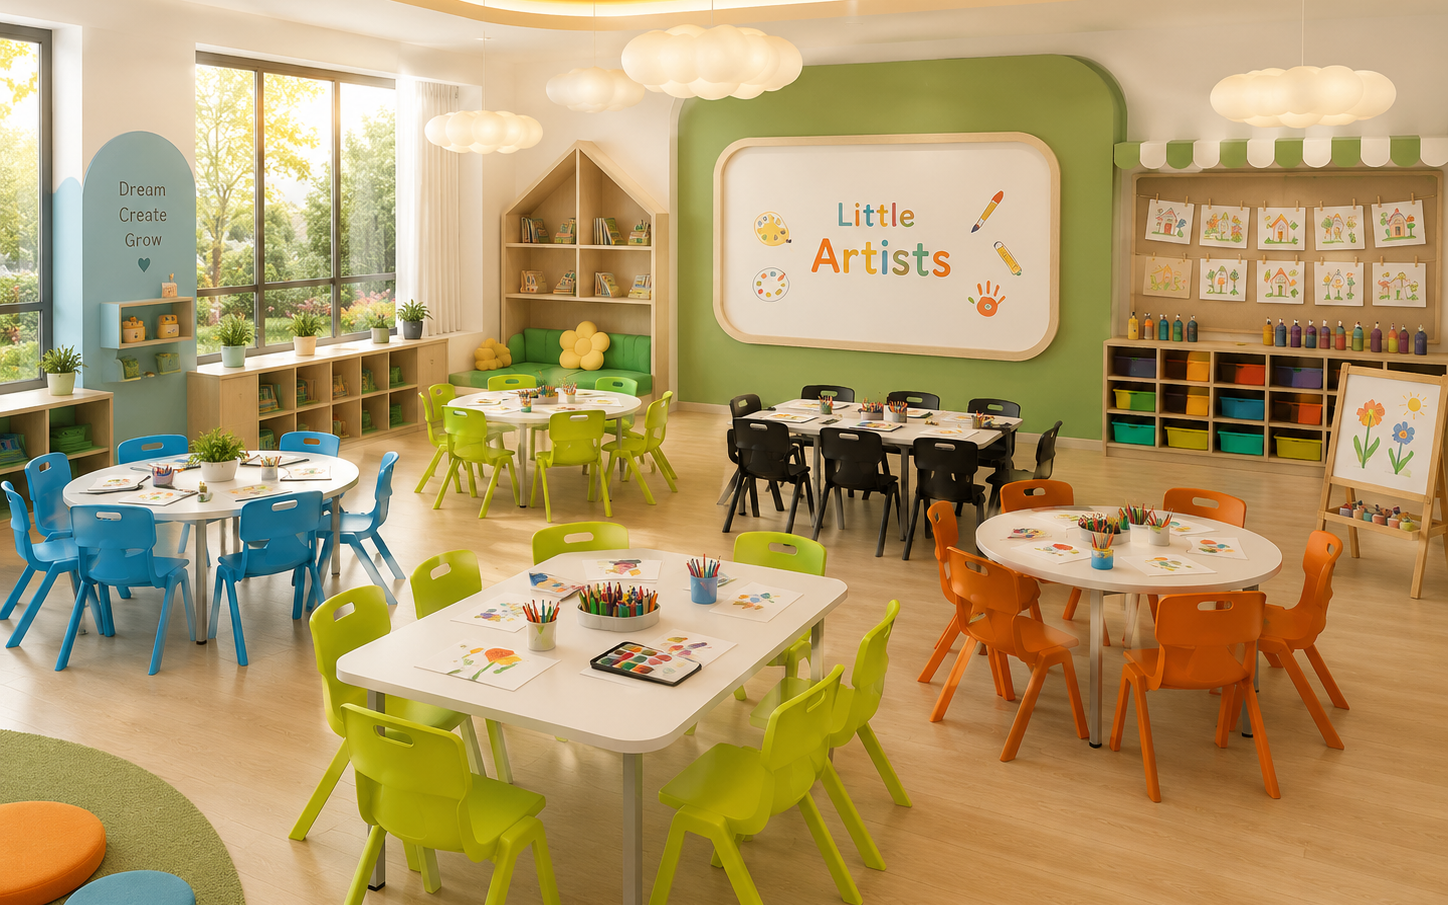
Introduction to current classroom design standards
The role of classroom design in the educational environment
Classroom design directly affects students' learning experience. A space that is too cramped, lacks light, or has improperly arranged furniture can make it difficult for students to concentrate, cause them to tire quickly, and create inconvenience when moving around. Conversely, a scientifically organized classroom creates a feeling of comfort, increases interaction capabilities, and supports teachers in implementing various teaching methods.
The learning space also impacts users' psychology. Airy classrooms with harmonious colors, pleasant lighting, and appropriate furniture often create a more positive feeling compared to dark, stuffy, or densely arranged rooms. This is especially important for young students, as the learning environment can affect their interest and long-term study habits.
Beyond aesthetic factors, classroom design also relates to the school's operational capability. Desks, chairs, storage cabinets, and equipment need to be arranged so that teachers can easily manage them, staff can easily clean them, and technicians can perform maintenance when necessary. Therefore, classroom design should be viewed as a comprehensive solution rather than merely selecting and arranging furniture.
Why is it necessary to comply with classroom design standards?
Compliance with standards helps educational institutions control important factors from the planning stage. When area, lighting, seating capacity, and technical systems are correctly calculated from the beginning, the school can limit the need to change floor plans or repurchase furniture after construction is complete.
Design standards also help ensure suitability between space and users. Preschoolers, elementary students, secondary students, and university students have clear differences in height, usage behavior, and learning methods. Therefore, one classroom model cannot be applied to all educational levels.
Furthermore, standards serve as a basis for safety control. Aisles, entrances, electrical systems, finishing materials, and wall-mounted equipment all need careful consideration to reduce risks of collision, slipping, finger pinching, or obstructing evacuation in emergencies.
When implementing in practice, the investing entity needs to distinguish between regulations, standards, and design recommendations. National technical regulations are generally mandatory within their scope of application. National standards are technical bases and may become mandatory requirements when cited in project documents, contracts, or relevant regulations. Meanwhile, recommendations on layout, color, or flexible furniture mainly enhance experience but do not replace legal requirements.
Trends in modern and flexible classroom design
Traditional classrooms typically use fixed rows of desks facing the board. This arrangement suits one-way teaching formats where the teacher is the center and students mainly listen and take notes. However, many current educational models have shifted toward interactive learning, group discussions, project-based learning, and presentations.
This trend changes how space is organized. Desks can be designed as modules to be grouped into pairs, fours, or sixes. Chairs should be moderately weighted, easy to move, yet stable. Whiteboards are not only placed at the front but can appear in multiple areas to support group activities.
Modern classrooms also increasingly incorporate screens, projectors, cameras, audio systems, and wireless connectivity devices. Therefore, design must account for power sources, data transmission lines, cable management capabilities, and equipment installation positions from the outset.
No matter how flexible, classrooms must still ensure clear aisles, appropriate sightlines, uniform lighting, and safety in every arrangement state. A floor plan that is safe when desks are in rows but becomes cramped when grouped cannot be considered a fully complete flexible solution.
[Flexible classroom space, learning according to the active learning model]{.mark}
Classroom area standards to be ensured
Classroom area according to the number of students
Classroom area should be determined based on the number of students, educational level, and type of activities. According to school design standards commonly used in Vietnam such as TCVN 8793:2011 for primary schools and TCVN 8794:2011 for secondary schools, standard classrooms may refer to an indicator of approximately 1.25 m² per study seat.
For example, a class of 40 students would require a usable area of about 50 m² if calculated at 1.25 m² per seat. However, this figure is only an initial basis. In actual design, additional area must be allocated for the teacher's desk, lecturing space, aisles, projection equipment, storage cabinets, and space for students requiring accessibility support.
One should not attempt to increase seating capacity by narrowing all aisles. A classroom that accommodates many desks and chairs but makes it difficult for students to stand up, prevents teachers from walking to the back of the room, or has obstructed exits will not meet quality usage standards.
For subject-specific classrooms, laboratories, computer rooms, art rooms, or practical classrooms, area indicators typically need to be larger due to additional equipment, specialized desks, and specific safety requirements. Therefore, room area must be calculated according to specific functions rather than applying a single figure to all types of classrooms.
Ceiling height and ventilation standards
Ceiling height affects spatial perception, ventilation capacity, light distribution, and the operating efficiency of electromechanical systems. Rooms with excessively low ceilings tend to feel stuffy, especially when student numbers are large or the classroom uses air conditioning continuously.
When determining room height, the design unit must account for clear height after ceiling finishing, positions of lights, ceiling fans, fire detectors, air vents, and projection equipment. Equipment suspended from the ceiling must be placed outside impact zones and should not create a heavy feeling for users.
Natural ventilation should be prioritized through windows, vents, or appropriate opening surfaces. However, in buildings located in urban areas with high dust, noise, or frequent air conditioning use, mechanical ventilation or fresh air supply solutions are necessary.
Air conditioning only controls temperature and partially humidity; it does not mean the classroom has sufficient fresh air. If the room is sealed for extended periods without fresh air supplementation, the air can become stifling and reduce students' alertness.
Distances between areas in the classroom
Distances between areas should be determined based on desk and chair dimensions, number of rows, access direction, and evacuation plans. Main aisles should be wide enough for teachers and students to move conveniently and should not be narrowed when chairs are pulled out.
During preliminary layout, the main aisle may reference approximately 900 to 1,200 mm. Secondary aisles between desk clusters can be arranged at about 600 to 800 mm depending on users. The area in front of the board needs sufficient clearance for teachers to lecture, operate equipment, and for students to present.
The back of the classroom should also have appropriate clearance for student movement, cleaning staff access, and opening cabinet doors if present. The last row should not be placed flush against the wall, especially when there are cabinets, windows, or technical equipment behind.
The above distances are only for reference during interior design. Exit dimensions, doorways, and evacuation routes must be checked according to fire safety documents and applicable building regulations.
Optimizing area to enhance learning effectiveness
Optimizing area does not mean using every empty space to add more desks and chairs. The goal of optimization is to use area according to correct functions, reducing wasted space while still ensuring comfort and safety.
One effective solution is selecting desk and chair sizes appropriate for the number of students. Oversized desks reduce aisle space, while undersized desks cannot accommodate books, notebooks, and equipment. Modular desks can make space more flexible, but dimensions when grouped need checking to avoid creating overly bulky clusters.
Storage cabinets should be arranged along walls or in areas with minimal impact on sightlines. Tall cabinets should not be placed close to windows as they can reduce natural light. For small classrooms, low cabinets combined with seating, display platforms, or individual cubbies can be used.
Electrical wiring and network cables also need to be organized neatly. Temporarily running cables across the floor not only makes the space messy but also creates tripping hazards. Cable trays, under-table electrical boxes, or clustered outlets will help the classroom operate more safely and aesthetically.
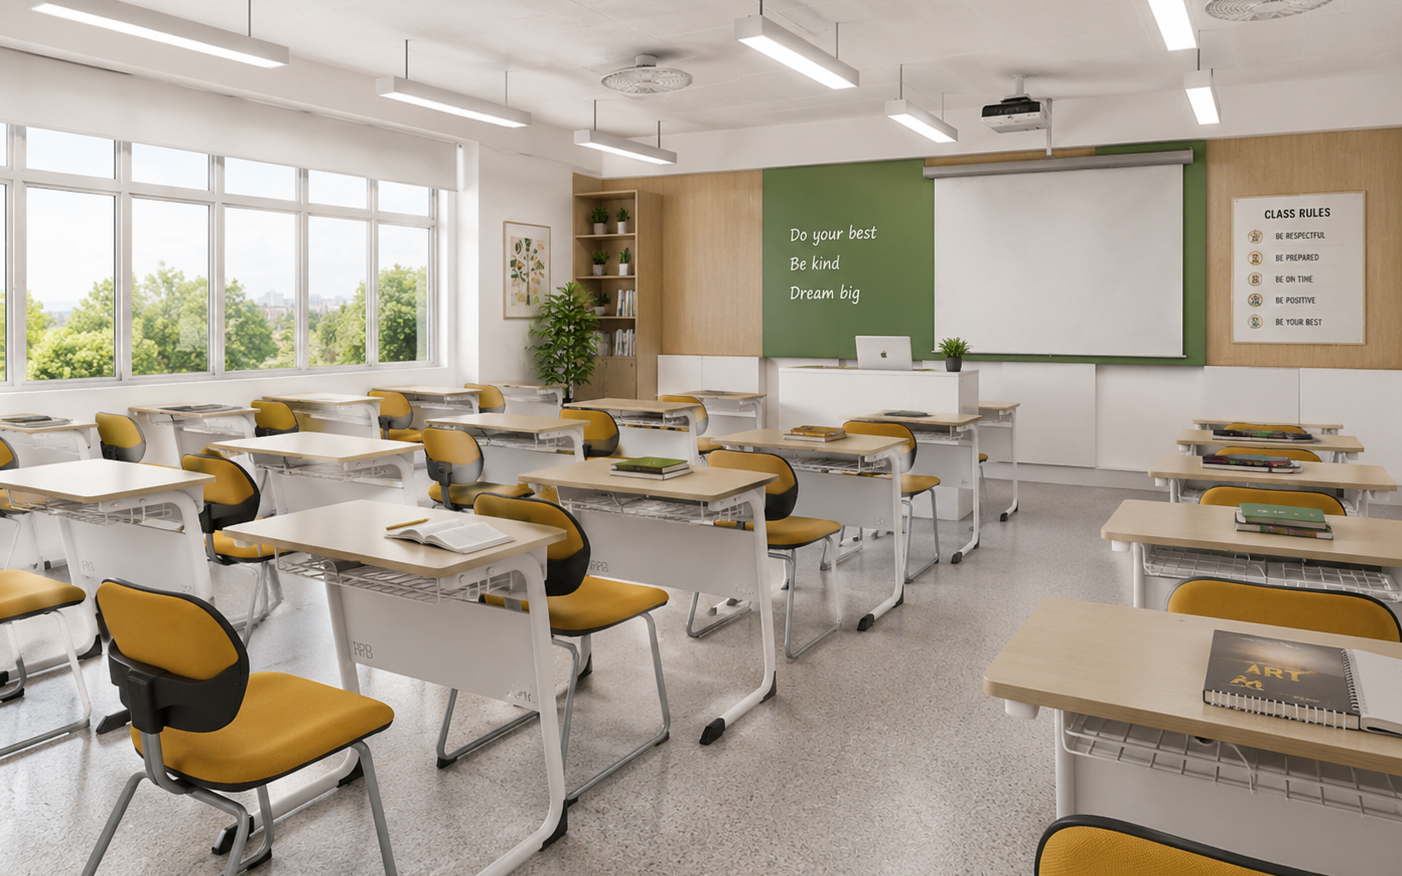
Lighting standards in classroom design
The role of lighting for students and teachers
Lighting is one of the most important factors in classroom design standards. Students must read, write, observe the board, and use screens for extended periods. If lighting is insufficient or unevenly distributed, eyes must adjust more and learners easily become fatigued.
Lighting also affects psychology and circadian rhythms. A dark classroom can induce drowsiness, while overly intense, too cool, or excessively glaring light can cause discomfort. Therefore, lighting design should not focus only on the number of lamps but must consider illuminance, uniformity, light direction, reflectivity, and surface characteristics within the room.
Teachers also need suitable lighting conditions to observe students, read materials, and work on the board. For classrooms with projection activities, the lighting system should allow adjustment by zone without making the entire class too dark.
Natural lighting standards in classrooms
Natural light makes spaces more pleasant, reduces dependence on artificial lighting systems, and creates a connection with the external environment. Windows should be arranged to allow light to penetrate deeply into the room without shining directly into students' eyes or creating strong reflections on the board and screen.
In traditionally arranged classrooms with rows, lighting is often prioritized from the left side for the majority of right-handed students. This arrangement helps minimize hand shadows when writing. However, with flexible classrooms where students may face multiple directions, design must evaluate lighting throughout the entire space.
Windows facing strong sunlight should have canopies, sunshades, blinds, or adjustable louvers. Curtains are not only used to reduce brightness during projection but also help control heat and glare during peak sunlight hours.
Whiteboards and screens should not be placed directly opposite large windows. If positions cannot be changed, shading solutions or low-reflectance materials should be added.
Arranging a reasonable lighting system
According to TCVN 7114-1:2008 on indoor workplace lighting, standard classrooms may reference approximately 300 lux illuminance on the work surface. The whiteboard area typically requires higher and more uniform lighting levels, possibly around 500 lux depending on actual conditions.
Illuminance should be measured at the desk surface rather than assessed by visual perception alone. A room that appears bright may still have insufficient lighting on desks at the back if lamps are not reasonably distributed.
Lamps should be arranged in rows parallel to the main viewing direction and divided into multiple control circuits. The area near windows can have lights turned off when natural light is good, while deeper areas maintain illumination.
Board lighting should have an appropriate beam angle to cover the board evenly without casting shadows when the teacher stands writing. If the room uses a screen or projector, lights near the projection area should have a separate switch.
Light sources should have appropriate color rendering indices, typically Ra 80 or higher, to ensure colors of materials and objects are displayed relatively accurately. Neutral color temperatures, approximately 3,500 to 5,000 K, are generally suitable for learning environments as they are neither too warm nor too cool.
Notes on reducing glare and eye strain
Glare can appear directly from lamps or indirectly due to light reflecting off desks, boards, floors, and screens. To limit this, use lamps with diffusers, matte-finished desktops, and low-reflectance whiteboards.
Walls and ceilings should use moderately light colors to support light distribution but should not use overly glossy paint. Pure white on large surfaces can create strong reflections, especially when combined with high-wattage lamps.
Screens should be positioned so they do not reflect windows or ceiling lights. During projection, only reduce lighting near the screen rather than turning off all lights in the classroom, as students still need sufficient light to take notes and move safely.
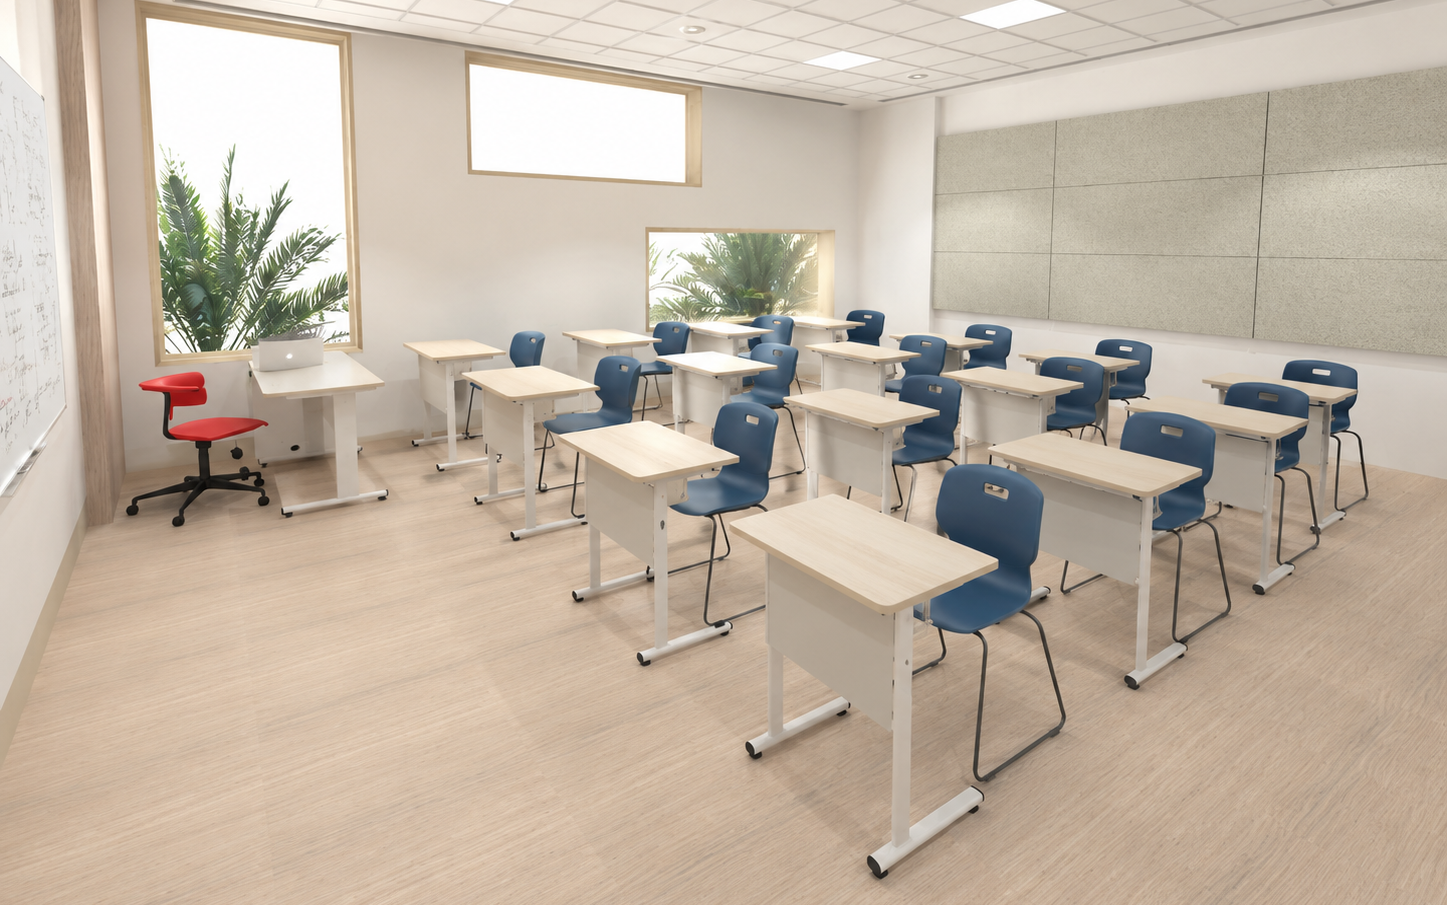
Standards for arranging desks and chairs in classrooms
Distances between rows of desks and aisles
Desks and chairs should be arranged so students can easily sit down, stand up, and move without affecting neighbors. Chair clearance must be calculated in the actual usage state, not only based on dimensions when chairs are pushed fully under desks.
Backpacks and personal belongings also need appropriate storage positions. If students must place bags in aisles, the actual usable width is significantly reduced. Therefore, hooks, desk compartments, or personal lockers can be arranged to limit items on the floor.
Teachers need access to rows of desks to support students. A classroom where teachers can only move at the front reduces interaction capabilities, especially during practical activities or group work.
Arranging desks and chairs for proper board visibility
Visibility is an important factor when arranging desks and chairs. Students in the front row should not sit too close to the board, while those in the back must clearly see content and hear the lecture.
Sightlines should be checked from the far left, far right, and back of the classroom. These positions often experience oblique viewing angles or obstruction by those seated in front.
Whiteboards should be installed at an appropriate height for the educational level. For young children, the board should be lower so students can access it during activities. For university lecture halls or auditoriums, the board may be larger and arranged so the back rows can still observe.
If using traditional boards, screens, and projectors simultaneously, equipment must be arranged so they do not obscure each other. Teachers should also not have to stand directly in front of the screen throughout the lecture.
Standards for desk and chair sizes according to student age
Desk and chair sizes should be selected according to body height rather than age or grade level alone. According to Joint Circular 26/2011/TTLT-BGDĐT-BKHCN-BYT, desks and chairs are divided into 6 sizes suitable for students with heights ranging from 100 to 175 cm.
Specifically, students 100--109 cm tall are suited to chairs 26 cm high and desks 45 cm high; the 110--119 cm group uses chairs 28 cm, desks 48 cm; the 120--129 cm group uses chairs 30 cm, desks 51 cm. For students 130--144 cm tall, corresponding chair and desk heights are 34 cm and 57 cm; the 145--159 cm group is 37 cm and 63 cm; the 160--175 cm group is 41 cm and 69 cm.
Properly sized desks and chairs should help students place their feet firmly on the floor, rest their backs comfortably, avoid knee constraint, and allow forearms to rest naturally on the desktop. If desks are too high, students tend to raise their shoulders; if too low, they lean forward when reading and writing.
For classrooms with significant height variation, schools should equip multiple desk and chair sizes or use adjustable products. This arrangement better accommodates the physical characteristics of different student groups and maintains comfort throughout the learning process.
Flexible desk and chair arrangements for modern learning models
In traditional classroom models, desks and chairs are usually arranged in rows facing the board, suitable for listening, note-taking, and testing. However, modern educational methods increasingly emphasize discussion, collaboration, and project-based learning, so classroom spaces need the ability to change layouts quickly.
Depending on lesson content, desks and chairs can be grouped into clusters of four to six for teamwork, arranged in U-shape or arcs to enhance exchange, or separated into individual positions for personal activities. Single desks, trapezoidal desks, and modular desks are often prioritized as they can be combined into multiple configurations without occupying excessive space.
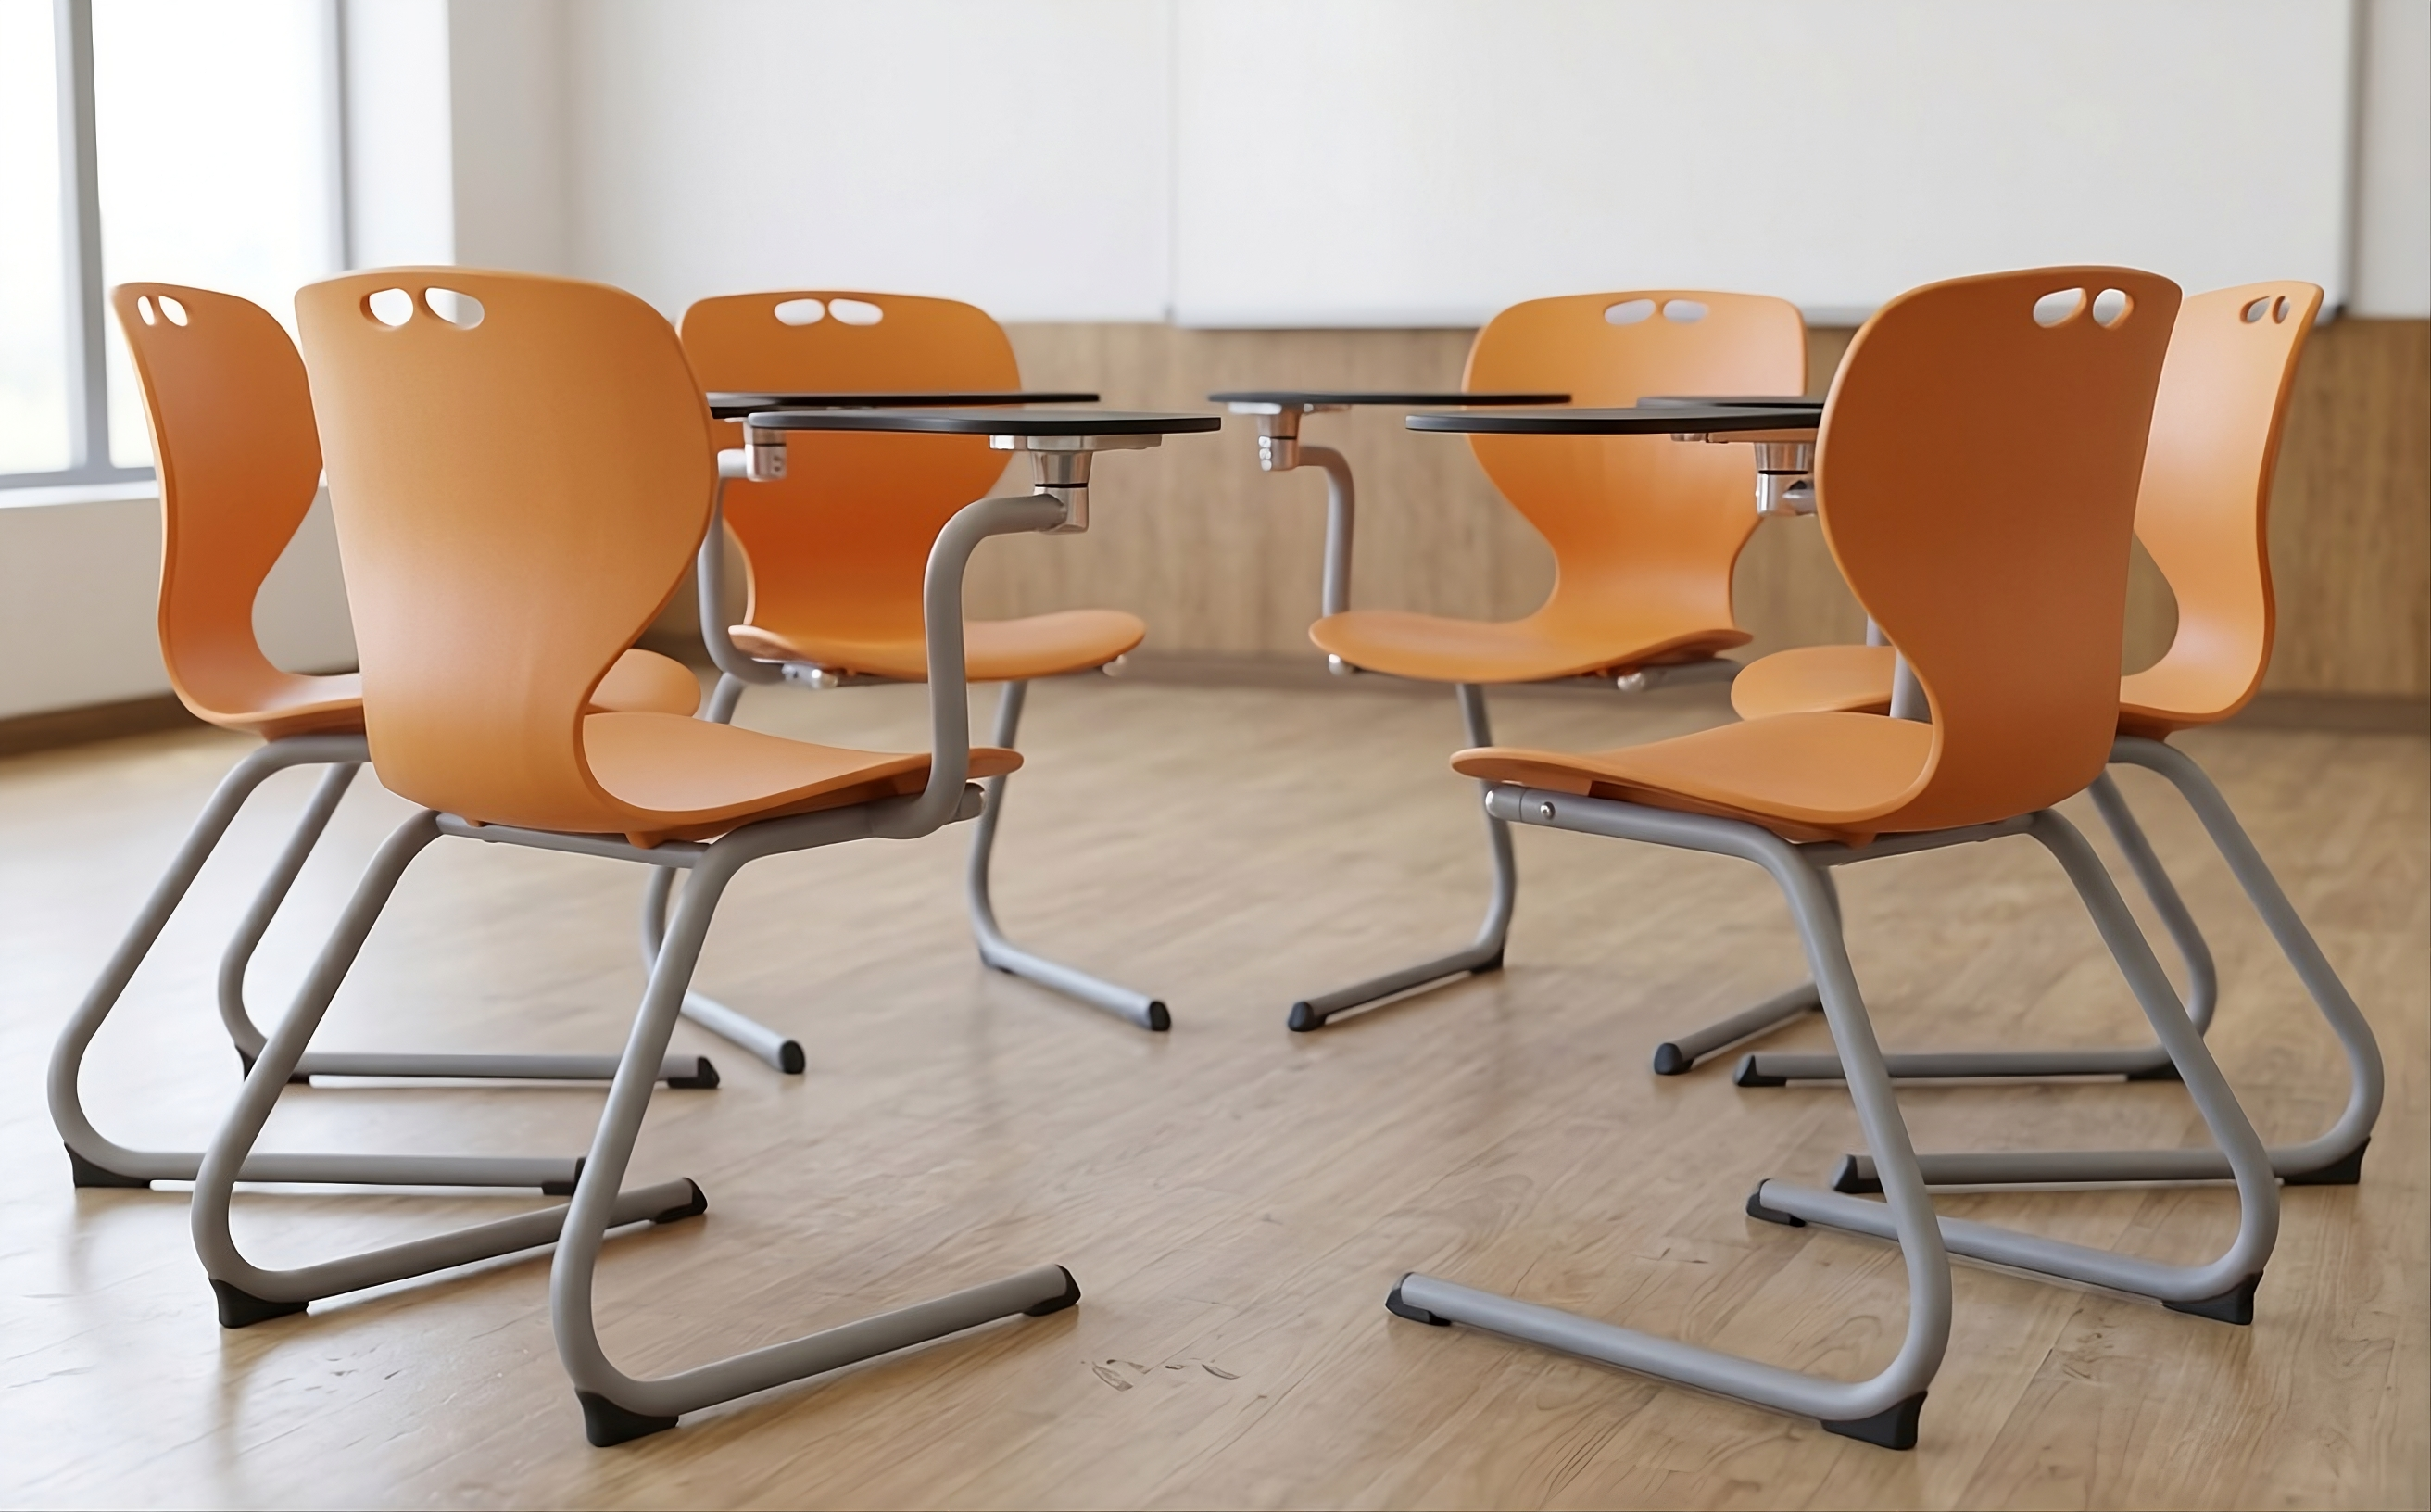
Flexible desks and chairs should have appropriate weight for teachers and students to move easily while still ensuring stability during use. If products have wheels, they should be equipped with locking mechanisms to prevent unintended movement during class. Desk edges, joints, and connection gaps must also be safely treated, limiting risks of finger pinching or collision when changing layouts.
When rearranging desks and chairs, the school must still maintain clear aisles, visibility toward the board, and convenient access for teachers. An effective flexible classroom not only changes layout forms but also ensures safety, ease of operation, and suitability for each learning activity.
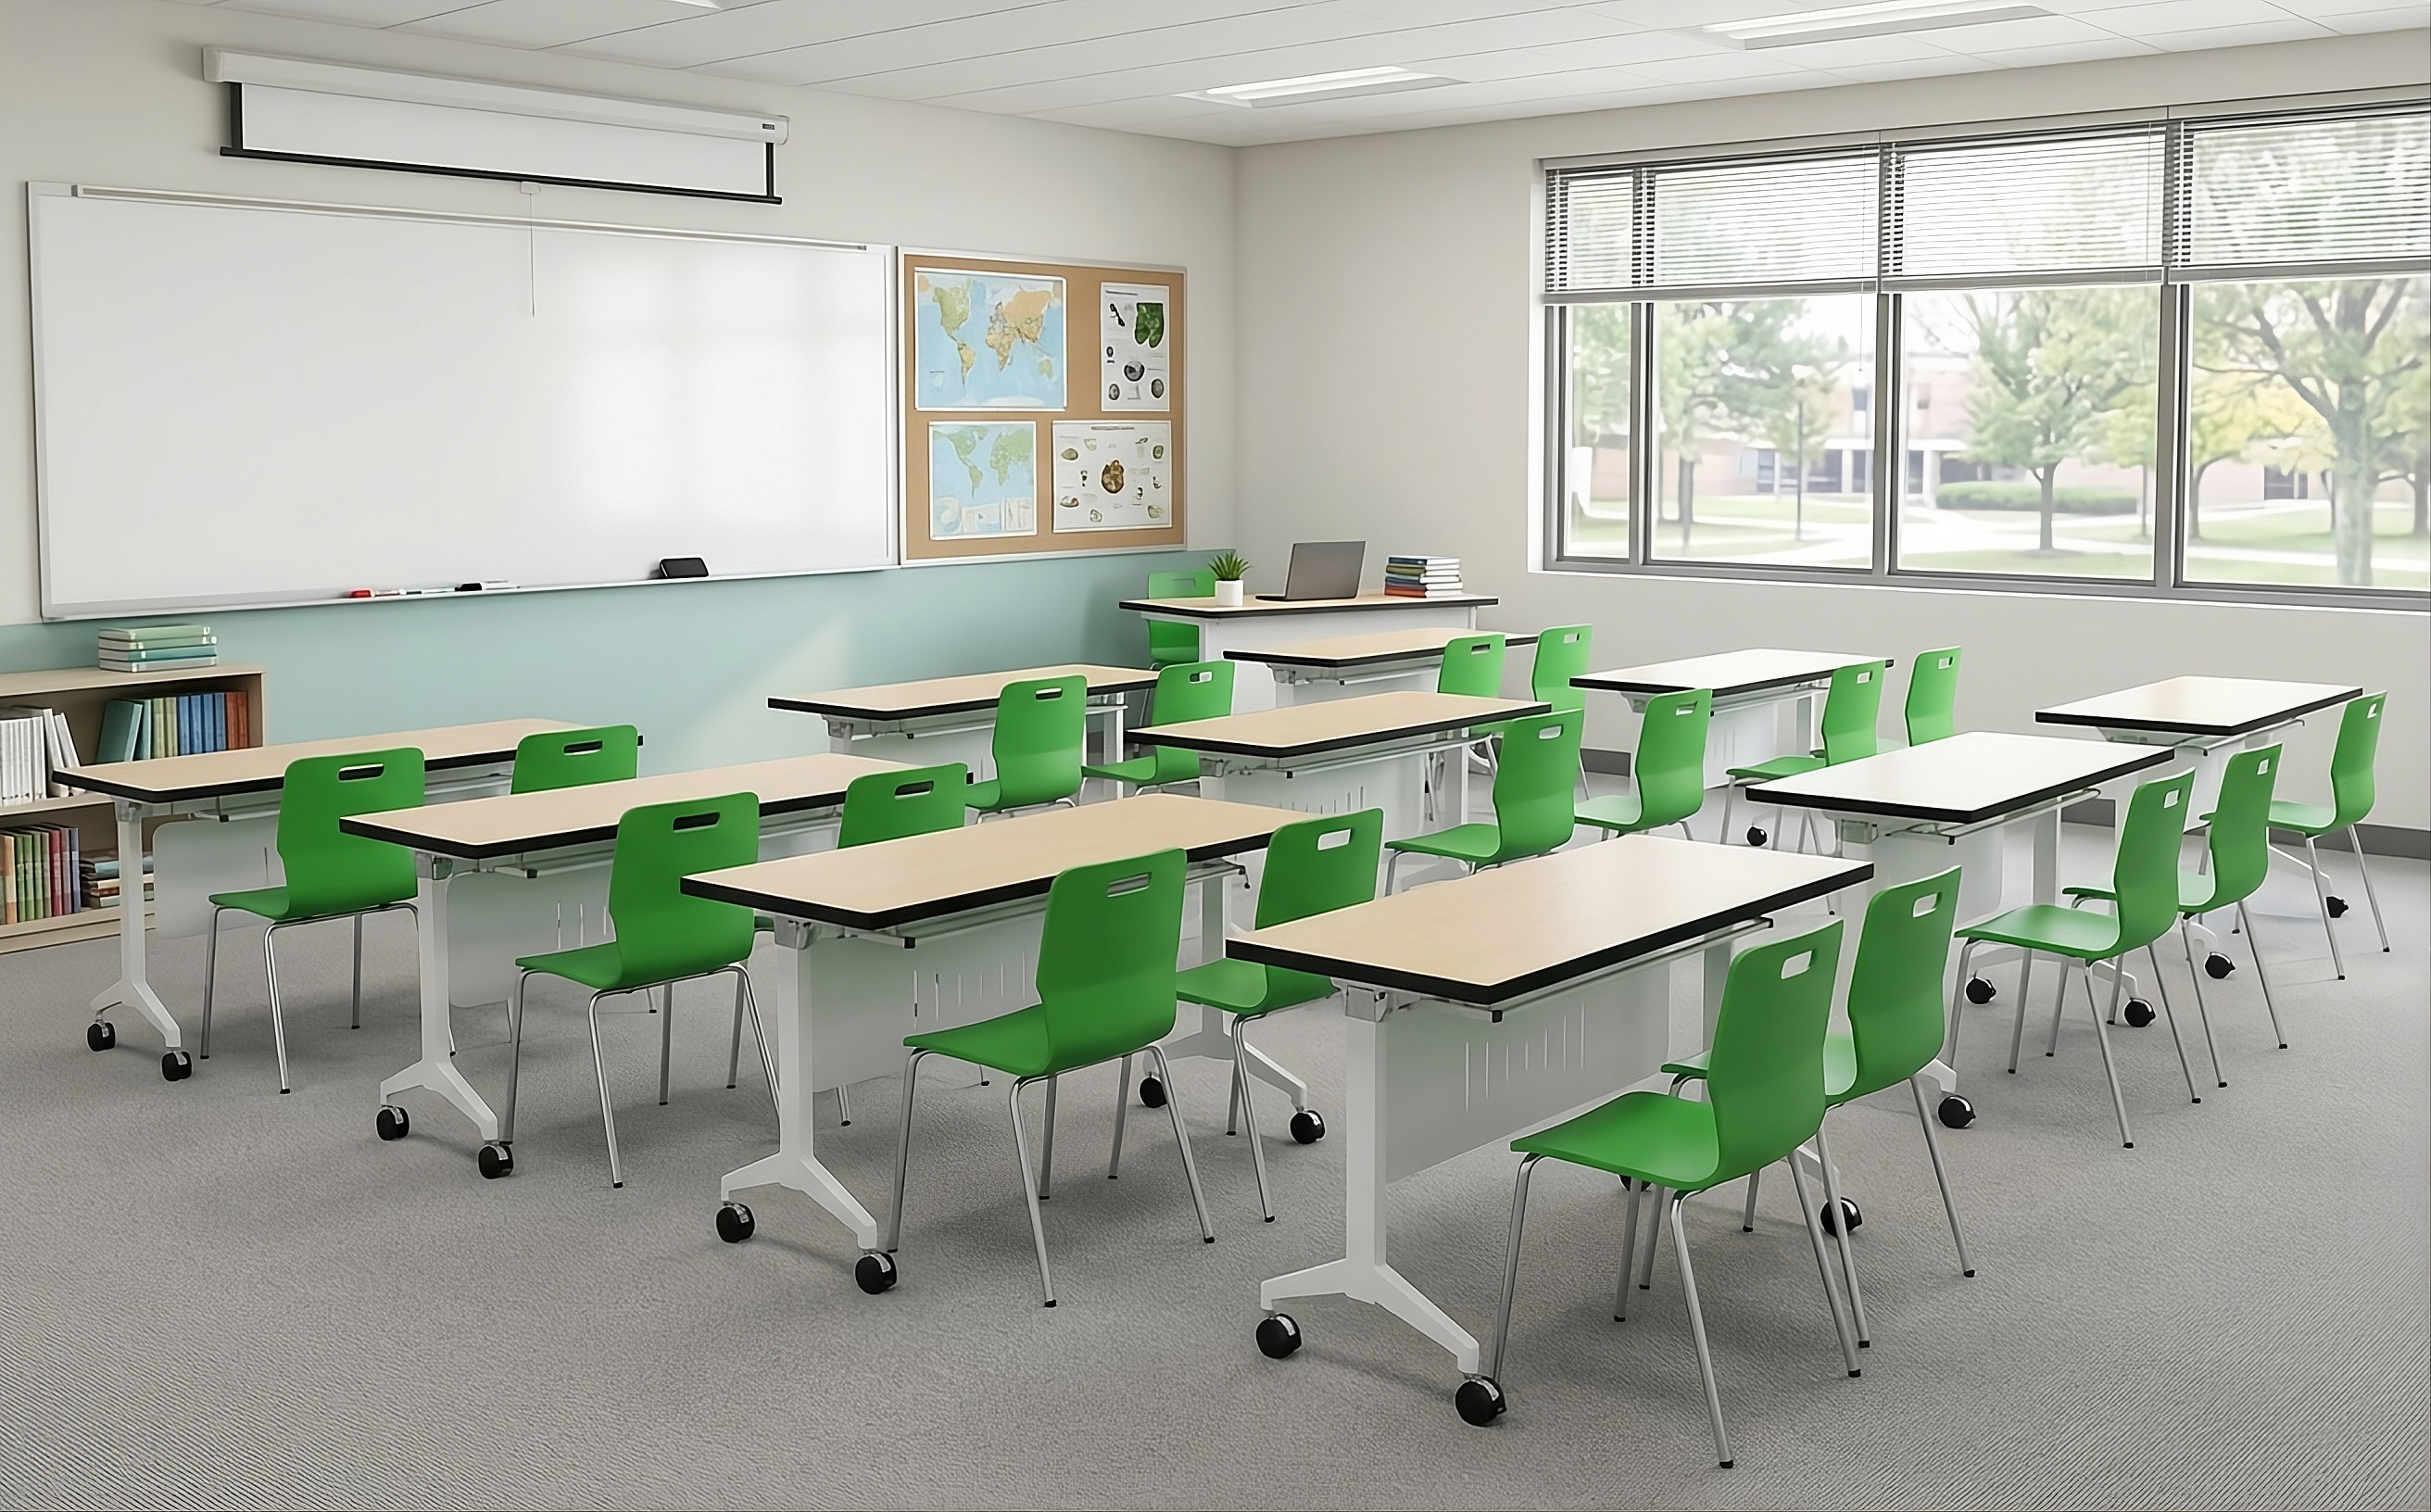
Safety standards in classroom design
Safety is a mandatory requirement in classroom design, as this is a space that concentrates many students and is used continuously for long periods. A standard classroom must minimize risks of collision, slipping, electric shock, fire, explosion, and obstruction of evacuation during emergencies.
Factors such as entrances, aisles, finishing materials, electrical systems, wall-mounted equipment, and furniture must be calculated synchronously from the design stage. Schools also need periodic inspections to promptly detect loose, damaged, or no-longer-suitable details during use.
Ensuring emergency exits and circulation
Aisles in classrooms must be clear, allowing students and teachers to move conveniently both under normal conditions and during evacuation. Desks, chairs, storage cabinets, backpacks, and teaching equipment must not block entrances or occupy emergency routes.
Classroom doors should open easily and not be locked or obstructed by furniture during class hours. Emergency exit signs, emergency lighting, and fire protection equipment must be placed in easily observable positions, consistent with design documents and applicable fire safety regulations.
For classrooms using modular furniture, the school must recheck aisles after each layout change. Grouping desks into large clusters should not narrow passageways or force students to navigate around numerous obstacles when leaving the room.
Using safe materials, minimizing sharp edges
Materials used in classrooms should have appropriate durability for high usage frequency, be easy to clean, and have clear origins. Desks and chairs should have rounded corners, smooth edge treatment, sealed welds, and screws not exposed at positions students frequently contact.
Cabinets, shelves, and tall equipment must be securely fixed to walls or floors to limit tipping risks. Hinges, slides, and folding mechanisms should have safe designs, avoiding finger-pinch gaps, especially in preschool and primary classrooms.
Classroom floors should be flat, slip-resistant, and free of unexpected level changes. If glass is used for doors, partitions, or display cabinets, choose safety glass appropriate for impact-prone areas. Paints, adhesives, and upholstery materials should also limit emissions and have no persistent unpleasant odors in enclosed spaces.
Standards for electrical systems and equipment in classrooms
Electrical systems in classrooms must be neatly designed, with protective measures, and cables should not lie across aisles. Electrical wires, network cables, and equipment cords should be run in walls, conduits, or cable trays to limit tripping, pulling, or direct contact risks.
Outlets should be placed appropriately for users. In classrooms for young children, outlets should have protective covers or be placed out of reach. Equipment such as air conditioners, projectors, screens, and audio systems need separate suitable power supplies and should be equipped with overload and leakage protection.
Wall-mounted or ceiling-mounted equipment must be securely installed and not located in impact zones. Electrical panels should have locks, warning labels, and only qualified personnel should operate them. For desks with integrated outlets, safe cable management solutions are needed, especially when desks are moved or layouts are frequently changed.
Solutions for reducing noise and increasing concentration
Noise from corridors, schoolyards, electromechanical equipment, or in-class activities can affect students' listening ability and concentration. Classrooms with many hard surfaces such as glass, tile, and concrete also tend to produce echoes, making lectures less clear.
To improve acoustic quality, sound-absorbing ceilings, wall panels, curtains, area rugs, or soft materials at appropriate positions can be used. Desk and chair legs should have rubber pads or anti-slip cushions to reduce dragging noise, while doors should operate quietly and limit sound from outside.
Equipment such as fans, air conditioners, and projectors should be selected with noise levels suitable for the learning environment. Sound-absorbing materials must meet durability, hygiene, and fire safety requirements, avoiding products that are flammable or difficult to maintain long-term.
A quiet classroom does not need to be completely soundproof, but background noise and reverberation must be controlled at reasonable levels. When students clearly hear lectures without teachers having to constantly raise their voices, communication effectiveness and concentration in class are significantly improved.
Standards for modern classroom furniture
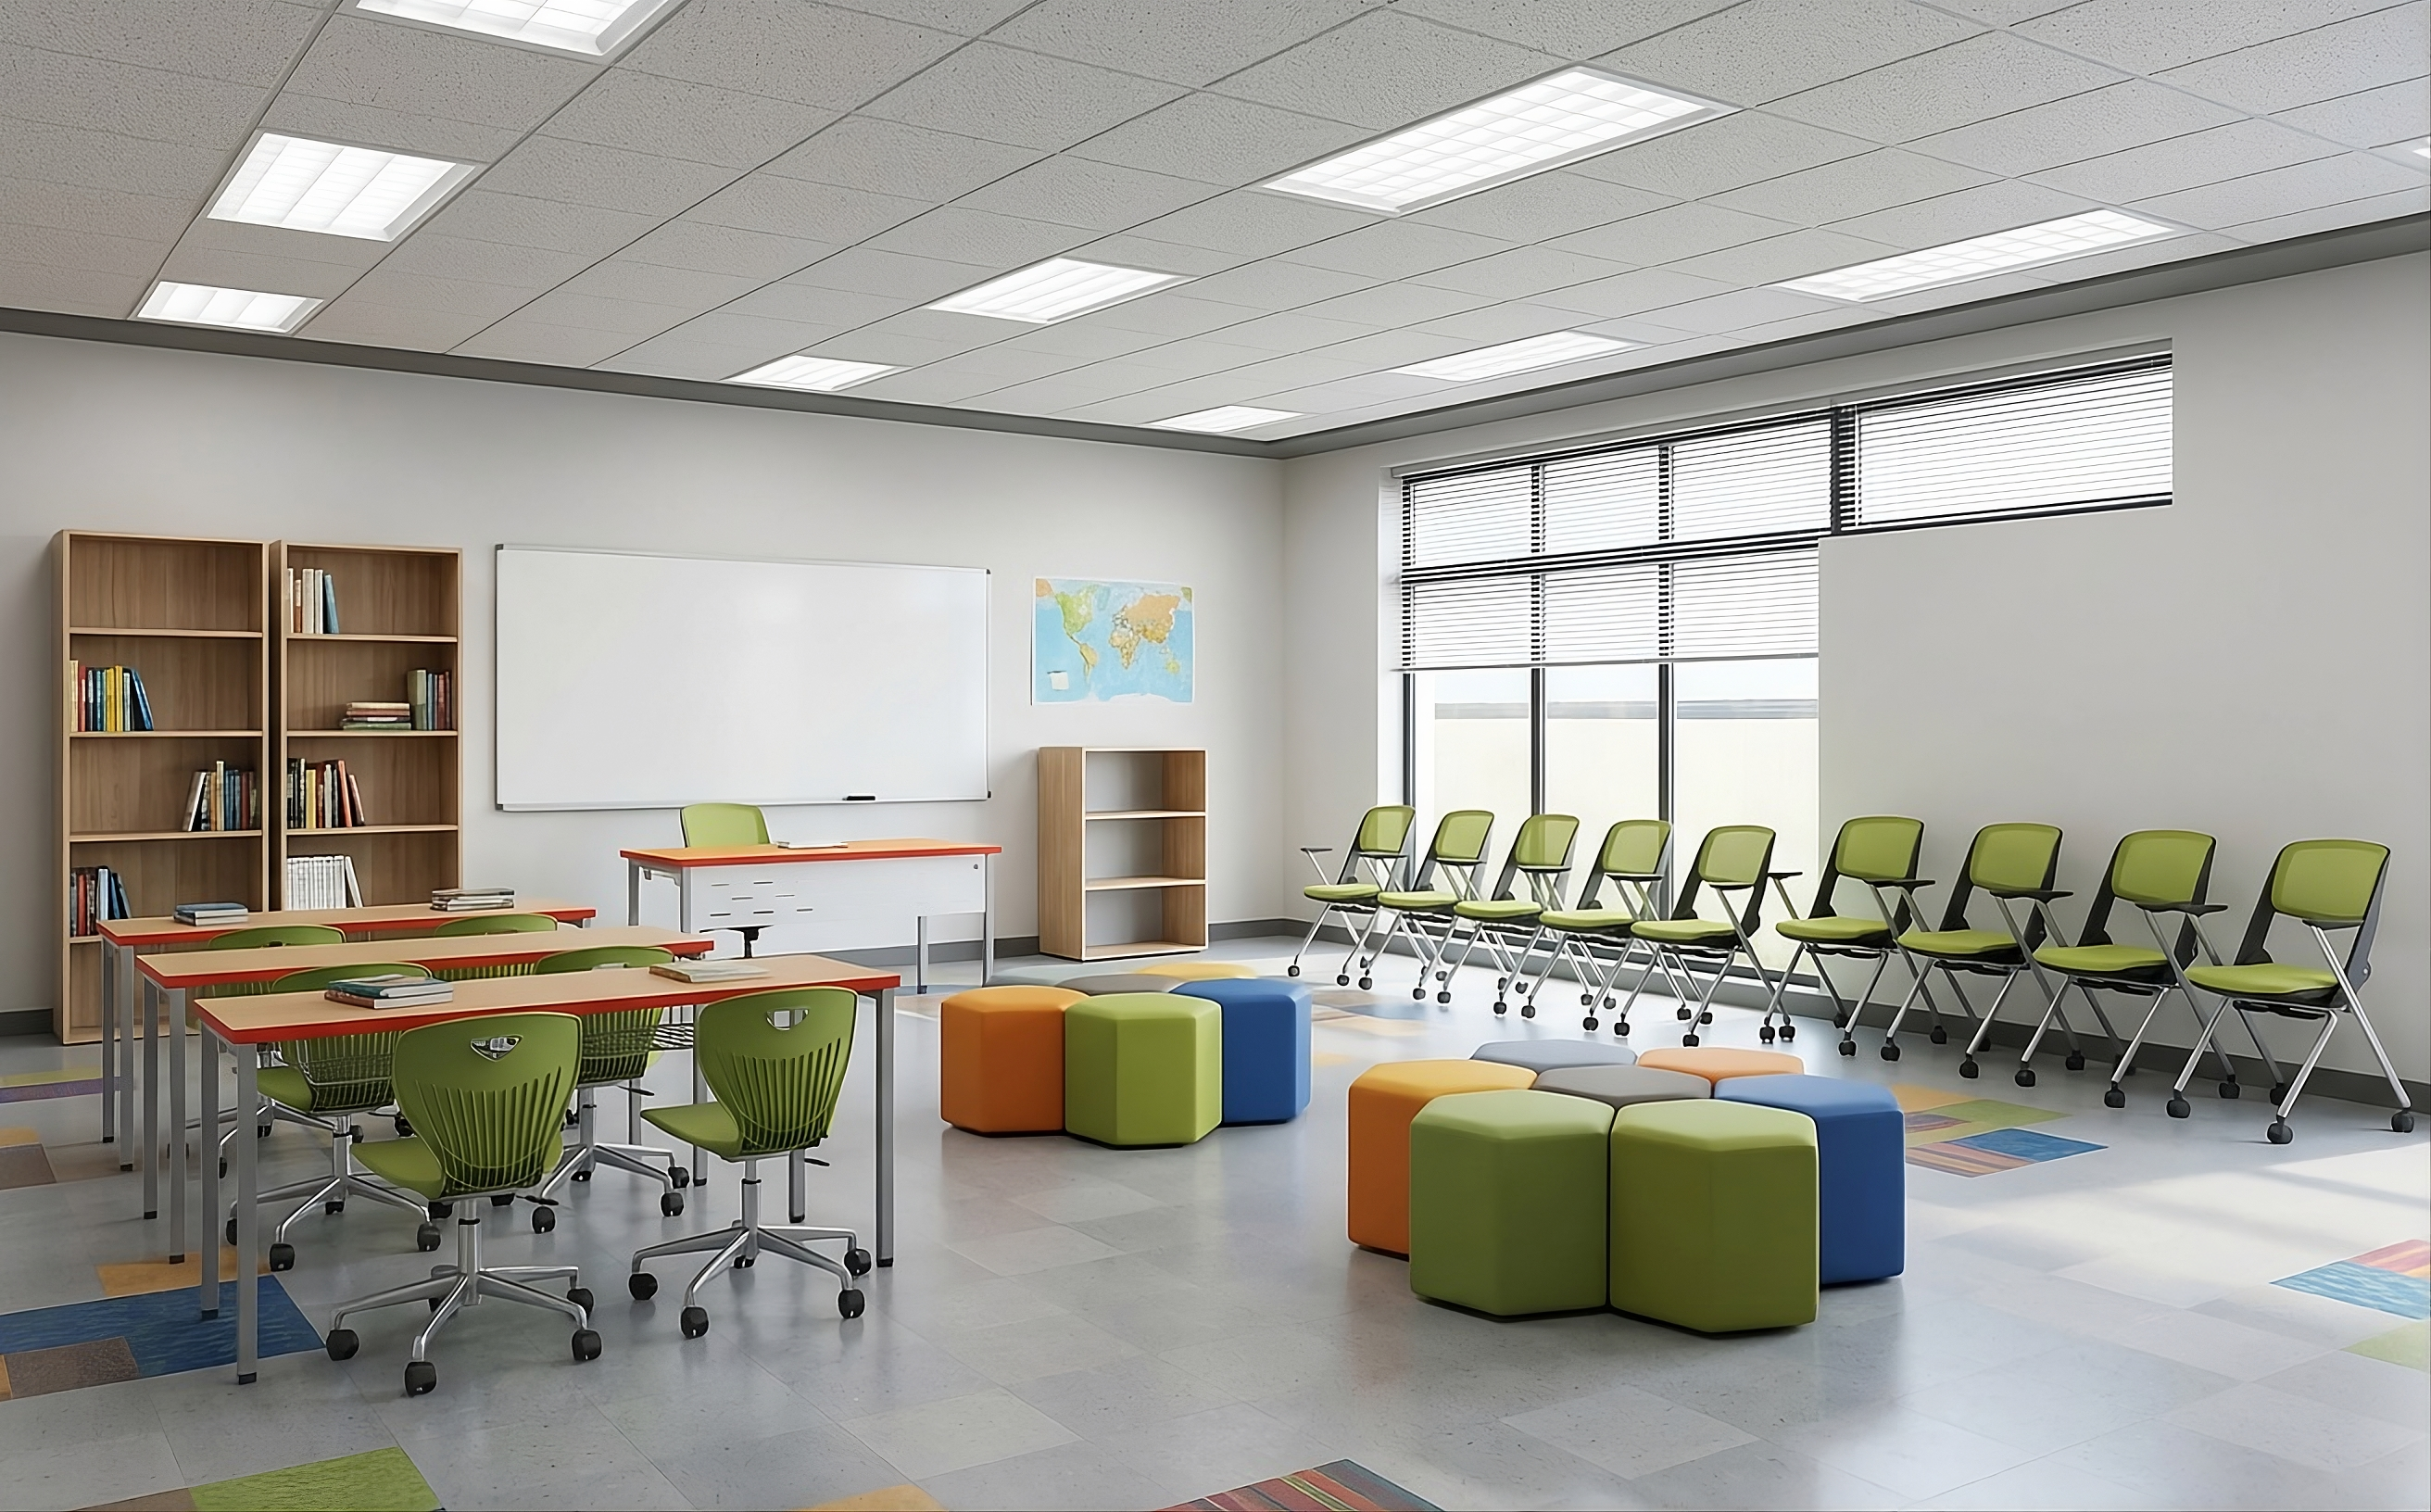
Modern classroom furniture should be selected based on a balance of function, durability, adaptability, and user experience. Rather than simply equipping sufficient desks and chairs, schools need to consider how each product supports teaching activities, class management, and future changes in learning methods.
A suitable furniture system must achieve synchrony in size, style, and usage. Desks, chairs, cabinets, boards, and support equipment should form a unified whole, avoiding situations where each item is purchased separately leading to discrepancies in function, color, or durability. Beyond appearance, furniture should also be convenient for cleaning, repair, and part replacement throughout its service life.
For educational projects, investment effectiveness should not be evaluated only by initial purchase price. Products with stable structures, appropriate materials, and clear warranty policies often help reduce repair costs, replacement needs, and classroom disruption in the long run. Therefore, furniture selection should be linked to the actual usage plan for each educational level and room type.
Selecting desks and chairs suitable for functional use
Classroom desks and chairs should be selected according to activity type rather than applying a single model throughout the school. Theory classrooms typically need sufficiently wide desktops for books and personal devices, while computer rooms need additional space for screens, keyboards, and cabling systems. For laboratories or practical classrooms, desks must suit specialized equipment and frequent usage requirements.
In classrooms with many interactive activities, single or modular desks are more convenient for group changes. For lecture halls or large training rooms, desks and chairs can be organized in rows to optimize sightlines and manageability. Seminar rooms should prioritize designs that allow learners to easily see each other, facilitating exchange and content presentation.
Beyond primary function, desktop width, legroom, storage capacity, and compatibility with teaching equipment should be considered. Oversized desks can make the space feel heavy, while undersized desks cannot meet learning needs. Chairs should provide stable sitting posture, suit usage duration, and not cause inconvenience when users enter or exit positions.
Schools should also prioritize product lines with clear construction, easily replaceable components, and simple maintenance methods. For continuously used areas, details such as desktops, chair legs, seat cushions, or feet should be individually repairable to avoid replacing entire products when only one part is damaged.
Storage cabinets and learning support furniture
Storage cabinets help categorize learning materials, equipment, and personal belongings, maintaining classroom neatness. Depending on the educational level, storage systems may include personal cubbies, teacher filing cabinets, open learning material shelves, equipment cabinets, or student product display areas.
For preschool and primary levels, low cabinets and open shelves help students easily observe, retrieve items, and develop organizational habits. At secondary, university, or training center levels, lockable cabinets are more suitable for tablets, electronic devices, and professional materials. Infrequently used items can be placed on higher shelves, while daily learning materials should be within convenient reach.
Storage systems should be designed according to actual content rather than just utilizing empty wall space. Shelf depth, load capacity, and compartment division must suit item sizes. Overly deep cabinets make items hard to find, while too many small compartments limit adaptability.
Beyond traditional cabinets, modern classrooms may use pin boards, display shelves, learning material trolleys, or mobile cabinets to support group activities. These products help teachers prepare and distribute tools faster while allowing students to access learning resources directly within the classroom.
Furniture colors inspiring learning
Furniture color plays a role in shaping emotions and space identity. In classrooms, colors should be organized into a clear system, where large surfaces like walls, ceilings, and floors serve as the base, while desks, chairs, cabinets, and functional areas are used as accents.
Neutral or light tones make spaces feel more spacious, clean, and easy to combine with various furniture. Accent colors can be used on seating, cabinet compartments, information boards, or activity zones to create vibrancy without making the classroom visually cluttered.
At preschool and primary levels, colors can be more diverse to enhance friendliness and help children identify different areas. For instance, reading corners, creative zones, and storage areas may use different accent colors. However, the number of colors should be limited to avoid distracting attention.
For secondary, high school, and university levels, the color palette should be more restrained, prioritizing focus and professionalism. Colors should also align with the school's identity, user age, and subject characteristics. Moderate use of brand colors can create consistency without reducing spatial flexibility.
Beyond color, material gloss level also needs consideration. Matte or semi-matte finishes generally feel more comfortable and convenient in learning spaces. Harmonious coordination between base colors, furniture colors, and natural materials can make classrooms feel both modern and welcoming.
Applying flexible furniture in multi-purpose classrooms
Multi-purpose classrooms need to accommodate various activities within the same space, from theory learning and group discussions to presentations, practice, and small events. Therefore, furniture must be convertible quickly without requiring much labor or setup time.
Modular desks are one popular solution as they can be used independently, paired, or combined into larger clusters. Shapes like rectangles, trapezoids, or semi-circles offer more layout options than fixed long desks. Stackable chairs, chairs with writing tablets, or folding desks also help free up area when organizing other activities.
Beyond desks and chairs, mobile whiteboards, flexible lecterns, partitions, and equipment trolleys can support space division according to tasks. For example, a classroom can be divided into presentation zones, group work zones, and individual study zones without building fixed walls.
Flexibility only proves effective when furniture is easy to use and has reasonable storage locations. If products are difficult to fold, too heavy, or lack storage space, teachers will rarely change layouts in practice. Therefore, each solution should be tested through specific usage scenarios before full implementation.
Schools should also develop sample layout configurations for teachers to apply quickly. Standardizing options for individual study, group work, presentations, and testing will help better utilize multi-purpose furniture while maintaining consistency in classroom operations.
Classroom design standards by educational level
Each educational level has different physical, psychological, teaching method, and equipment usage characteristics. Therefore, classroom design standards need adjustment according to users rather than applying one model across the entire educational institution. Preschool spaces must support learning through play, while university classrooms need to prioritize initiative, discussion capability, and technology connectivity.
Clearly categorizing each level's needs helps schools select appropriate furniture, organize functional areas rationally, and limit investment in unnecessary equipment. This is also the basis for building a learning environment suitable for learner development at each stage.
Preschool classroom design
Preschool classrooms are typically used simultaneously for multiple activities such as learning, play, storytelling, light movement, and crafts. Therefore, space should be organized into clearly functional areas while still allowing teachers to observe the entire class.
Learning corners may include reading areas, art areas, building areas, role-play areas, and common activity areas. Division should be done using rugs, low shelves, or color identification rather than many closed partitions, as high walls can reduce teacher supervision.
Furniture should be proportioned to children's size, simple to operate, and enable children to independently take, use, and put away items. Desks and chairs should not be too heavy but must remain stable when children sit or lean on them. Learning material shelves should be at eye level to stimulate exploration and help children develop independent habits.
Preschool spaces also need the ability to quickly change between guided activities and free play. The central area should remain relatively open for teachers to organize games, storytelling, or group activities without moving too many items.
Primary school classroom design
At primary level, students begin forming organized study habits but still need a lively and interactive environment. Classrooms should balance the main learning area, personal storage, product display areas, and group activity support space.
Classroom layout should help teachers easily observe each student, especially during the stage when children still need much guidance in reading, writing, and doing exercises. Besides the main board, additional pin boards, small writing boards, or assignment display areas can be arranged for students to share learning results.
Storage space needs clear organization by item type. Frequently used learning materials should be placed where students can access them independently, while teacher materials and electronic equipment should be managed separately. This organization reduces preparation time and builds habits of keeping the classroom tidy.
Colors in primary classrooms can be bright but should be used purposefully. Instead of dense decoration across entire walls, schools can focus accents in reading areas, creative activity zones, or display areas to avoid distracting attention during lessons.
Secondary and high school classroom design
Secondary and high school students have more in-depth learning needs, use more materials, and frequently participate in discussions, presentations, or subject-specific practice. Therefore, space should have a clearer academic character while still supporting interaction and teamwork.
Classrooms should have convenient content presentation areas combining whiteboards and digital display devices. Desks need to accommodate books, handheld devices, or personal equipment without feeling cramped. For classes that frequently organize discussions, single or double desks with combinability are more suitable than fixed long rows.
At this level, storage systems should prioritize subject materials, practical supplies, and shared equipment. For subject-specific classrooms, furniture must be selected according to activity characteristics. Chemistry rooms need specialized desks and preparation areas; computer rooms need power, network, and cable management systems; art rooms need material storage and product display areas.
Design must also account for students possibly using the same room for multiple subjects. Therefore, spaces should be sufficiently neutral, easy to change display content, and not overly dependent on fixed decorative themes.
University and training center classroom design
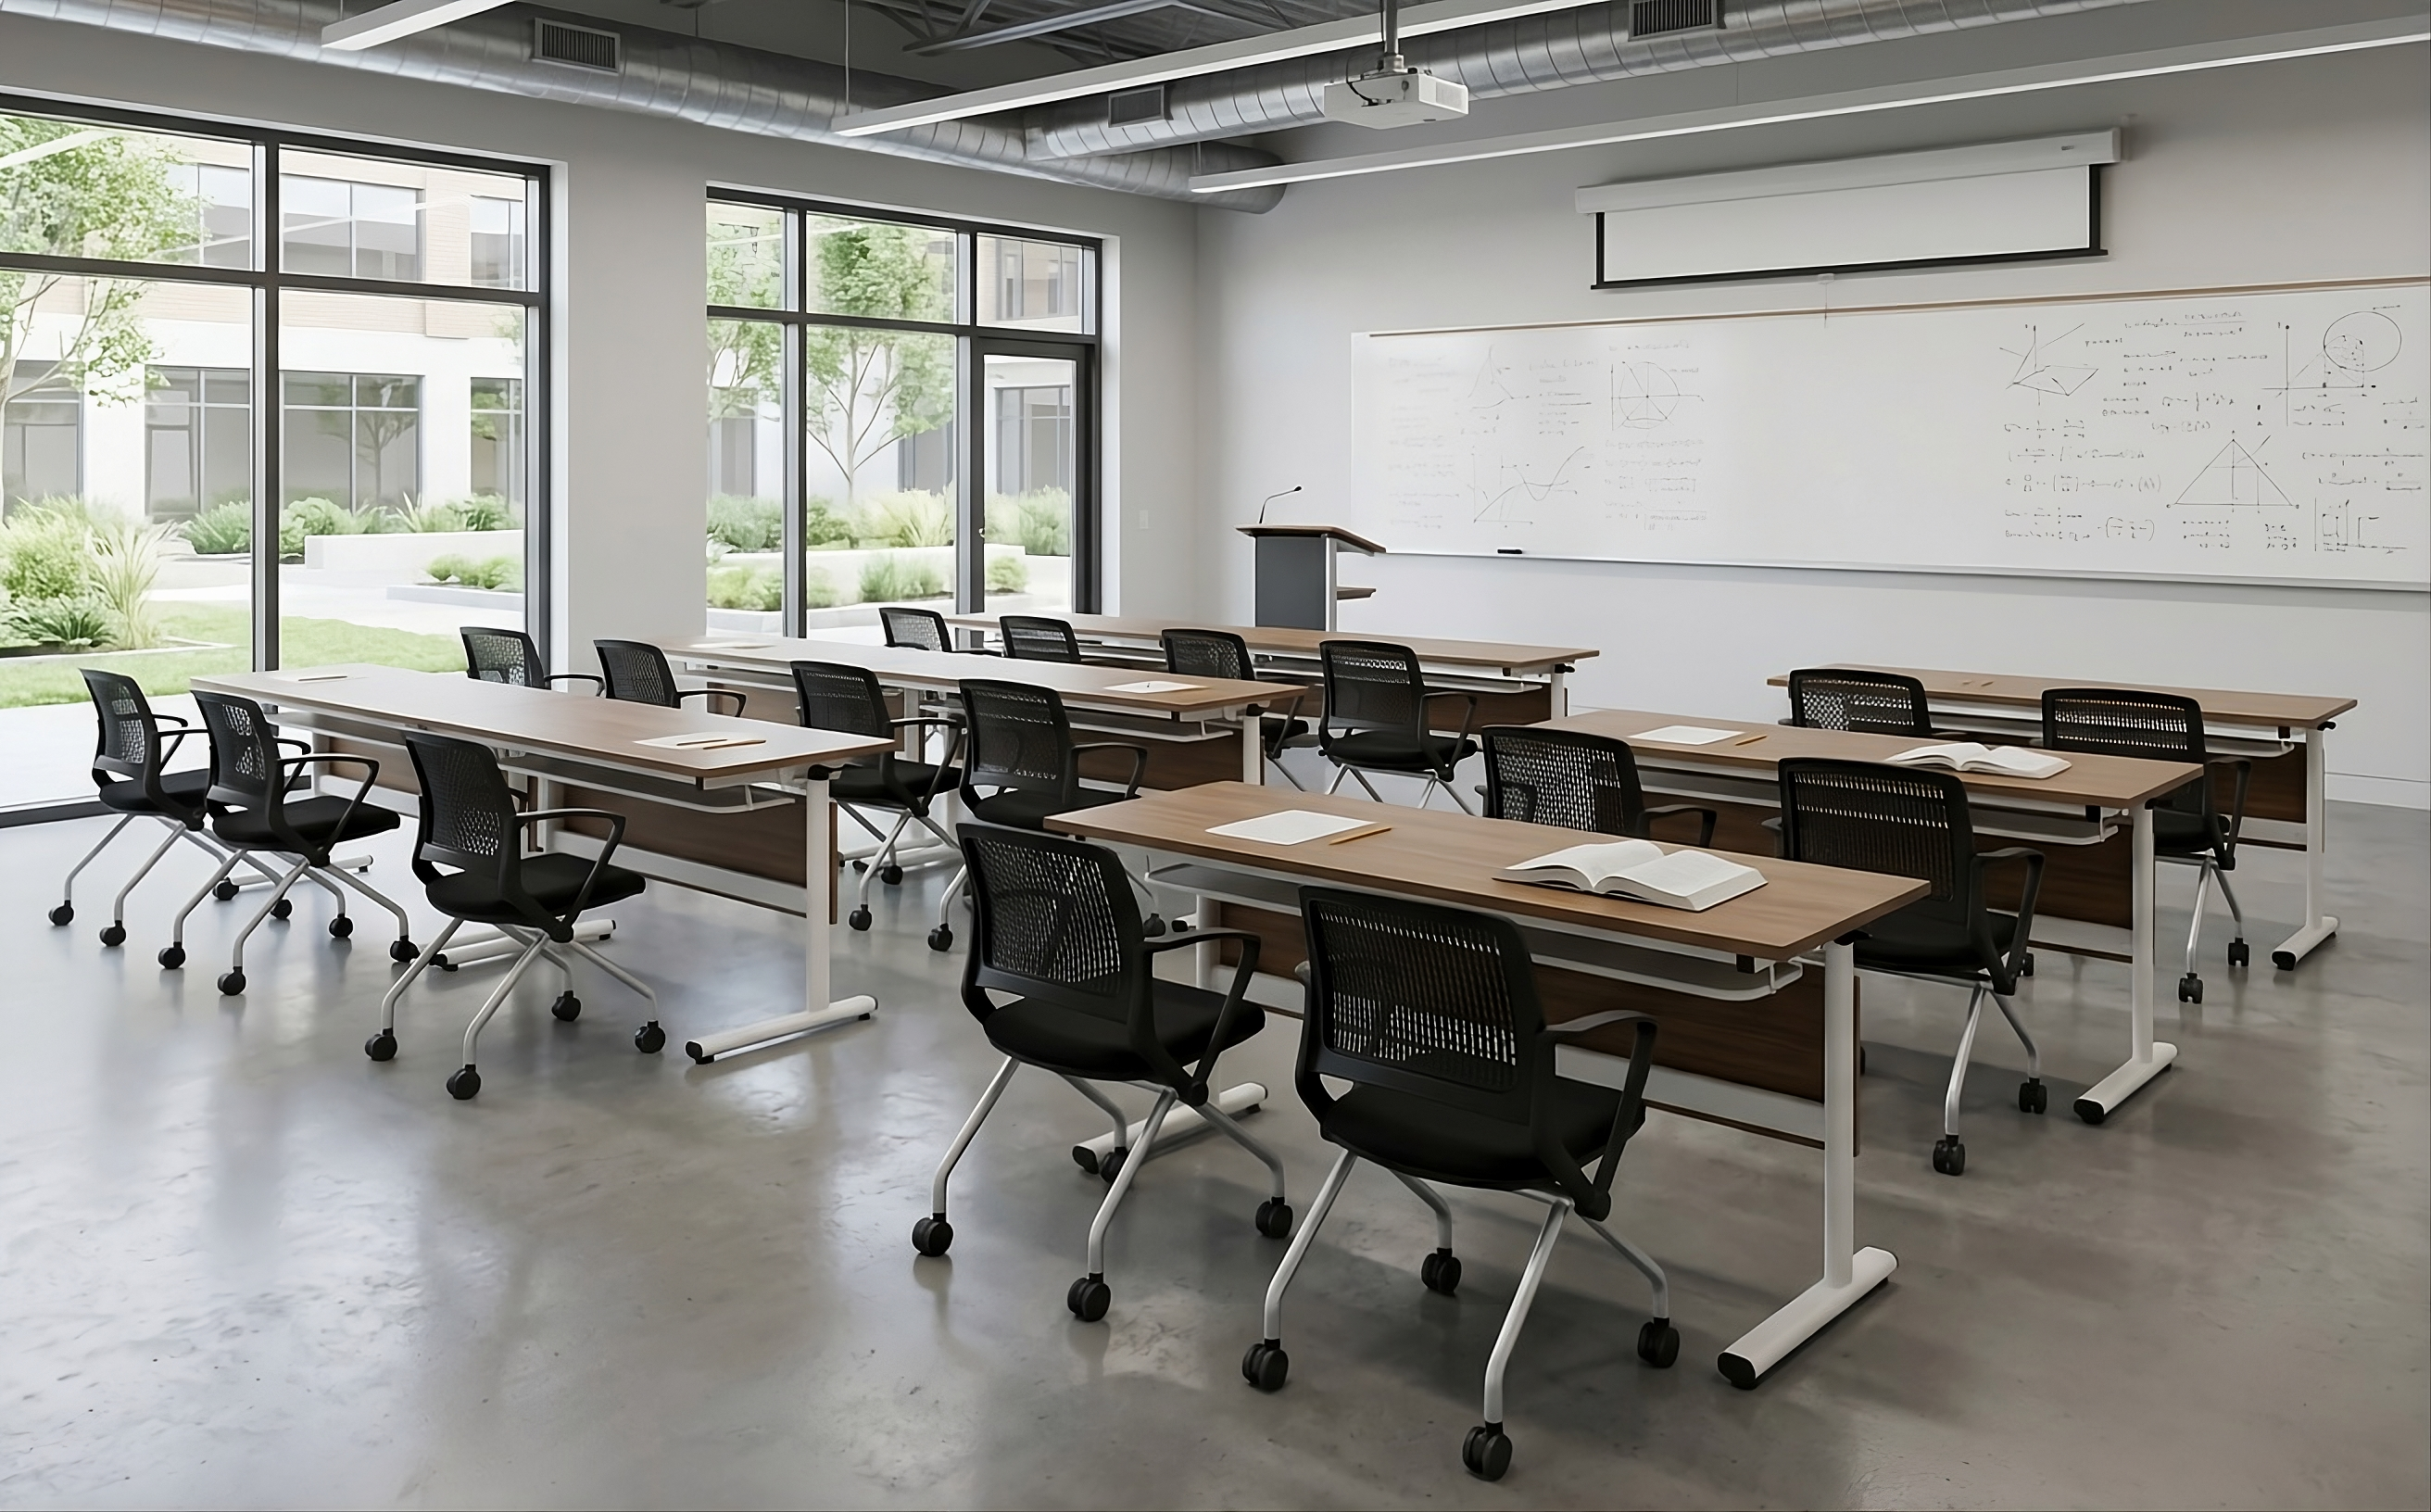
University and training center classrooms typically serve multiple learning formats such as lectures, seminars, skills training, group study, and online connectivity. Design should begin with class size and the primary teaching method of each room.
For large lecture classrooms, prioritize content observation capability and uniform sound reception. Seminar rooms should enable learners to see each other, exchange directly, and share content quickly. For corporate training centers, classrooms may need continuous switching between lecture layout, U-shape, circle groups, or workshops.
Furniture should suit adults, long sitting durations, and personal computer use. Desktops should have space for devices, materials, and personal items. Power, network connections, and projection ports should be accessible but not clutter the space.
Modern training rooms should also have areas for instructors to prepare content, control equipment, and interact with learners. For blended learning models combining in-person and online, camera, microphone, and screen positions must be calculated so remote participants can observe both instructor and classroom.
Technology application in modern classroom design
Technology helps expand teaching methods, increase visual presentation capability, and connect learners with digital resources. However, a classroom with many devices is not necessarily a smart classroom. Effectiveness is only achieved when equipment suits needs, is easy to use, and is integrated synchronously with the space.
The design process should clearly identify which activities technology will serve, who will operate it, and usage frequency. This approach helps limit situations where modern equipment is invested in but rarely used or quickly becomes outdated.
Interactive boards and projection equipment
Interactive boards, dedicated screens, and projectors can support teachers in presenting images, videos, diagrams, and online content. When selecting equipment, consider display size, resolution, brightness, and visibility from multiple positions in the classroom.
Interactive boards suit activities requiring direct manipulation, content annotation, and lecture saving. Large screens offer advantages in sharpness, fast startup, and less dependence on lighting conditions. Projectors suit spaces needing large images but require good light control and installation distance.
Display equipment should be compatible with teachers' computers and platforms used by the school. Connectivity systems should support both wired and wireless methods to reduce preparation time before class. At the same time, maintain an alternative presentation method in case of equipment failure.
Audio systems supporting teaching
Audio systems are especially necessary for lecture halls, large-area classrooms, and blended learning classes. The goal is not to create high volume but to deliver speech clearly and uniformly to all positions.
Speakers should be distributed according to space rather than concentrated entirely at the front. Lapel or wireless microphones allow teachers to move freely, while area microphones can support students asking questions or participating in discussions.
For online classrooms, the audio capture system needs to record both instructor voice and class contributions. If only using a microphone placed near the board, remote participants may not hear student exchanges clearly. Therefore, audio design should be linked to actual teaching scenarios rather than based solely on equipment power.
Smart classrooms and new educational models
Smart classrooms typically integrate display devices, content management systems, cameras, sensors, and centralized control tools. Teachers can share lectures, display content from multiple sources, and interact with students on a unified platform.
Some classrooms also use sensors to monitor temperature, air quality, or energy usage. Scheduling and equipment management systems help schools control classrooms more effectively, especially at universities and training centers where many classes share the same space.
New educational models also extend beyond the concept of fixed classrooms. Study group areas, self-study spaces, lecture recording rooms, and blended learning classrooms can be organized into an ecosystem supporting learners. Therefore, technology should be designed to operate across multiple spaces rather than existing independently in each room.
Optimizing learning experience through technology
Technology only creates value when it does not disrupt lessons. Common operations such as turning on equipment, connecting computers, screen sharing, or volume adjustment should be quick and intuitive.
Control systems should be simplified, avoiding teachers having to use too many controllers or continuously switch between software applications. User guides should be concise, easily accessible, and placed near equipment.
Schools also need maintenance plans, software updates, and technical support. Unmaintained technology can cause more disruption than the value it brings. Training teachers to use features correctly is equally as important as hardware investment.
Technology application in modern classroom design
Technology helps expand teaching methods, increase visual presentation capability, and connect learners with digital resources. However, a classroom with many devices is not necessarily a smart classroom. Effectiveness is only achieved when equipment suits needs, is easy to use, and is integrated synchronously with the space.
The design process should clearly identify which activities technology will serve, who will operate it, and usage frequency. This approach helps limit situations where modern equipment is invested in but rarely used or quickly becomes outdated.
Interactive boards and projection equipment
Interactive boards, dedicated screens, and projectors can support teachers in presenting images, videos, diagrams, and online content. When selecting equipment, consider display size, resolution, brightness, and visibility from multiple positions in the classroom.
Interactive boards suit activities requiring direct manipulation, content annotation, and lecture saving. Large screens offer advantages in sharpness, fast startup, and less dependence on lighting conditions. Projectors suit spaces needing large images but require good light control and installation distance.
Display equipment should be compatible with teachers' computers and platforms used by the school. Connectivity systems should support both wired and wireless methods to reduce preparation time before class. At the same time, maintain an alternative presentation method in case of equipment failure.
Audio systems supporting teaching
Audio systems are especially necessary for lecture halls, large-area classrooms, and blended learning classes. The goal is not to create high volume but to deliver speech clearly and uniformly to all positions.
Speakers should be distributed according to space rather than concentrated entirely at the front. Lapel or wireless microphones allow teachers to move freely, while area microphones can support students asking questions or participating in discussions.
For online classrooms, the audio capture system needs to record both instructor voice and class contributions. If only using a microphone placed near the board, remote participants may not hear student exchanges clearly. Therefore, audio design should be linked to actual teaching scenarios rather than based solely on equipment power.
Smart classrooms and new educational models
Smart classrooms typically integrate display devices, content management systems, cameras, sensors, and centralized control tools. Teachers can share lectures, display content from multiple sources, and interact with students on a unified platform.
Some classrooms also use sensors to monitor temperature, air quality, or energy usage. Scheduling and equipment management systems help schools control classrooms more effectively, especially at universities and training centers where many classes share the same space.
New educational models also extend beyond the concept of fixed classrooms. Study group areas, self-study spaces, lecture recording rooms, and blended learning classrooms can be organized into an ecosystem supporting learners. Therefore, technology should be designed to operate across multiple spaces rather than existing independently in each room.
Optimizing learning experience through technology
Technology only creates value when it does not disrupt lessons. Common operations such as turning on equipment, connecting computers, screen sharing, or volume adjustment should be quick and intuitive.
Control systems should be simplified, avoiding teachers having to use too many controllers or continuously switch between software applications. User guides should be concise, easily accessible, and placed near equipment.
Schools also need maintenance plans, software updates, and technical support. Unmaintained technology can cause more disruption than the value it brings. Training teachers to use features correctly is equally as important as hardware investment.
Common mistakes in classroom design
Many classroom problems do not arise from lack of area or budget but from not clearly identifying usage needs from the beginning. A beautiful floor plan on paper can become inconvenient in operation if it ignores the actual behavior of teachers and students.
Early identification of common mistakes helps schools reduce adjustment costs, limit furniture replacement, and improve long-term space usage efficiency.
Furniture arrangement obstructing movement
One common error is arranging furniture by appearance without checking actual usage processes. Desks and chairs may look balanced when unoccupied, but when chairs are pulled out, aisles become narrow.
Cabinets with swinging doors, learning material trolleys, or mobile equipment also need to be accounted for in activity zones. If sufficient operating clearance is not provided, users must continuously move items or temporarily place objects in unsuitable positions.
Before finalizing layout, simulate scenarios such as students entering and exiting simultaneously, teachers moving to the back, opening equipment cabinets, and switching to group learning. Scenario-based checks help identify inconveniences that typical floor plans may not fully represent.
Insufficient lighting or ventilation
A common mistake is assessing spatial quality based on the number of windows or light fixtures rather than actual usage effectiveness. Lighting may be concentrated strongly in one area but insufficient elsewhere, while large windows sometimes only increase heat without improving ventilation.
Design can also encounter problems when cabinets, curtains, or screens are added later, inadvertently blocking light sources, air intakes, or air circulation paths. Therefore, furniture and technical items need coordination from the start rather than separate implementation.
After completion, schools should check classrooms at various times of the day. This helps better assess the impact of sun direction, weather, and user numbers on learning conditions.
Choosing desks and chairs of unsuitable size
Some projects select desks and chairs based mainly on appearance, cost, or large-quantity supply capability without thoroughly evaluating users. The consequence is that products may suit one student group but not the entire class.
Beyond height, consider seat width, desktop depth, legroom, and device usage capability. Sufficiently tall desks without appropriate underneath clearance can still cause inconvenience. Attractively designed chairs with too-deep seats or incorrect backrest positions also reduce comfort.
Before placing large orders, schools should test actual samples with representative user groups. Trial use helps more accurately assess suitability, operating procedures, and layout possibilities within the room.
Design lacking flexibility for multiple learning activities
A classroom designed too specifically for one layout may struggle to adapt when teaching methods change. Conversely, investing entirely in mobile furniture without an operating procedure can also lead to classrooms frequently being in disarray.
Flexibility should be built around actual activities. Schools should identify commonly used configurations, time needed for transitions, and storage locations for items when not in use. Each option should be simple enough for teachers and students to arrange independently without technical support.
Beyond layout, flexibility relates to power, network, and projection equipment systems. If desks can move but outlets are concentrated in one location, space modification remains limited. Therefore, architecture, furniture, and technology must be designed synchronously from the start.
Optimal classroom design solutions today
An optimal classroom is not formed by selecting each furniture item individually but begins with a comprehensive analysis of user numbers, teaching methods, study duration, and future changeability. Once these factors are clearly defined, the school can build more appropriate solutions for layout, equipment, furniture, and budget.
Effective solutions also need to consider the entire space lifecycle, from installation, usage, and cleaning to repair and upgrading. This approach helps limit situations where classrooms look beautiful when newly completed but quickly deteriorate or fail to meet actual needs after some operation time.
Synchronous design between furniture and function
Synchronous design should begin with clearly identifying the classroom's main function. A theory classroom, language room, STEM room, or skills training room will have different requirements for seating numbers, equipment, and activity organization. Furniture should only be selected after usage scenarios have been established.
Synchrony also manifests in the coordination between desks and chairs, whiteboards, projection equipment, storage systems, and power sources. Items need to support each other rather than conflict during use. For example, screen positions must suit seating orientation, equipment cabinets should be convenient for teacher operation, and outlets must accommodate planned layout configurations.
Schools should develop a common standard system for style, materials, colors, and furniture usage for each room group. This creates consistent spatial identity and facilitates future supplementation or replacement.
Prioritizing durable and easy-maintenance materials
Classrooms have high usage frequency, so materials should be selected based on wear resistance, cleanability, and repairability. Desktops, handles, chair legs, and frequently touched areas need appropriate durability for educational environments, avoiding rapid scratching, edge peeling, or deformation.
Rather than evaluating products only by purchase price, schools should consider total cost over their service life. A higher-initial-cost product with fewer breakdowns, easily replaceable parts, and clear warranty may be more economical than one requiring frequent repairs or replacement.
Furniture should have easy disassembly at components prone to wear. Replaceable desktops, wheels, feet, or seat cushions will extend product life. Choosing common materials with stable supply also ensures maintenance does not depend on overly specialized components.
Additionally, develop periodic inspection plans for all classrooms. Timely tightening connections, checking accessories, and addressing minor damage will help prevent major incidents and maintain the professional image of the space.
Optimizing space for interactive learning
Interactive learning spaces need to create conditions for students to share ideas, work together, and present results. Rather than devoting all area to fixed desk rows, classrooms can be organized into multiple interconnected activity zones.
The central area can serve common instruction, while surrounding areas are used for discussion, material research, or product presentation. Auxiliary boards, writing surfaces, and content-sharing screens should be distributed at convenient positions for multiple groups to operate simultaneously.
Optimization also needs to consider transition time between activities. A group learning configuration is only truly effective when it can be set up quickly without disrupting lessons. Therefore, arrangement procedures should be simple and tested in advance with teachers and students.
Beyond usable area, schools should consider expandability. A classroom prepared with power supply positions, network connections, and additional equipment installation areas will be easier to upgrade when educational methods or technology change.
Meeting safety and aesthetic standards
Safety and aesthetics need to develop in parallel within a unified solution. Beautiful but difficult-to-use spaces or those with hidden risks are unsuitable for educational environments. Conversely, a classroom focusing only on technical aspects without aesthetics can feel rigid and fail to encourage learner interaction.
Aesthetic design should be based on a consistent color palette, material system, and formal language. Decorative elements should serve area identification, usage guidance, or conveying school spirit, rather than being added excessively and without selection.
Each furniture detail should also be evaluated under actual usage conditions. Decorative cabinets, display boards, or technology equipment should not create blind spots, obstruct operations, or complicate cleaning. Surfaces prone to soiling and details difficult to maintain should be limited from the design stage.
The optimal solution creates a modern-looking space that remains accessible, operable, and suitable for diverse user groups. When function, durability, interactivity, safety, and aesthetics are addressed synchronously, the classroom maintains long-term usage value and provides better investment returns for the school.
Conclusion
Compliance with classroom design standards is the foundation for building a safe, comfortable educational environment suited to long-term usage needs. A satisfactory classroom requires synchronized calculation of area, lighting, ventilation, aisles, desk and chair dimensions, furniture materials, electrical systems, emergency evacuation capability, and flexibility when changing teaching activities.
A learning space designed according to standards helps students maintain comfortable sitting conditions, clear observation, convenient movement, and effective participation in individual or group activities. For teachers, scientific layout supports better class management, convenient equipment use, and flexible organization of multiple teaching methods within the same space.
Beyond meeting technical requirements, modern classrooms also need to emphasize furniture durability, cleanability, maintenance, and future upgradability. When architecture, furniture, and technology are designed synchronously, schools can optimize area, enhance investment effectiveness, and maintain spatial quality throughout usage.
RPB Education & Public provides consulting, layout, and classroom furniture supply solutions for preschools, primary schools, secondary schools, high schools, universities, and training centers. Solutions are built according to actual area, user numbers, educational level characteristics, and operational objectives of each project. Contact RPB Education & Public for consultation on modern, safe, synchronous, and functionally optimized classroom design solutions.
Related News


Office Relocation Announcement – Elevating Your Experience
To enhance service quality, expand our workspace, and provide a better experience for our customers, we are pleased to announce the relocation of our office to a new address.

Announcement of product price adjustment
RPB Education & Public sincerely thanks our valued customers for your continued trust and partnership over the past years.

Environmental permit announcement
RPB Education & Public officially announces its environmental permit in accordance with current regulations, reaffirming the company's commitment to legal compliance, environmental protection, and sustainable development. This is an important step to ensure that all of RPB’s business and production activities are aligned with the goal of being environmentally friendly, safe for the community, and contributing to a greener future for the next generation.