


Standard Sofa Dimensions for Each Type of Space
When choosing a sofa, many people often pay attention first to style, color, or upholstery material. However, sofa dimensions are the deciding factor in whether the sofa is truly suitable for the space. A beautiful sofa that is too large can make the room feel cramped and stuffy. Conversely, a sofa that is too small can easily throw off the balance of the overall design, reduce the focal point, and diminish the necessary elegance.
A sofa is not just a piece of furniture for sitting. In the living room, the sofa often plays a central role in the layout. In the office, the sofa reflects a professional image when receiving guests. In the waiting area, the sofa directly affects the user experience. Therefore, determining the right size before purchasing will help optimize space, ensure pathways, and create harmony between function and aesthetics.
A sofa with the right dimensions will help the space become neat, balanced, and easier to use in daily activities. This is also an important basis for coordinating the sofa with coffee tables, rugs, TV cabinets, decorative walls, or other furniture pieces.
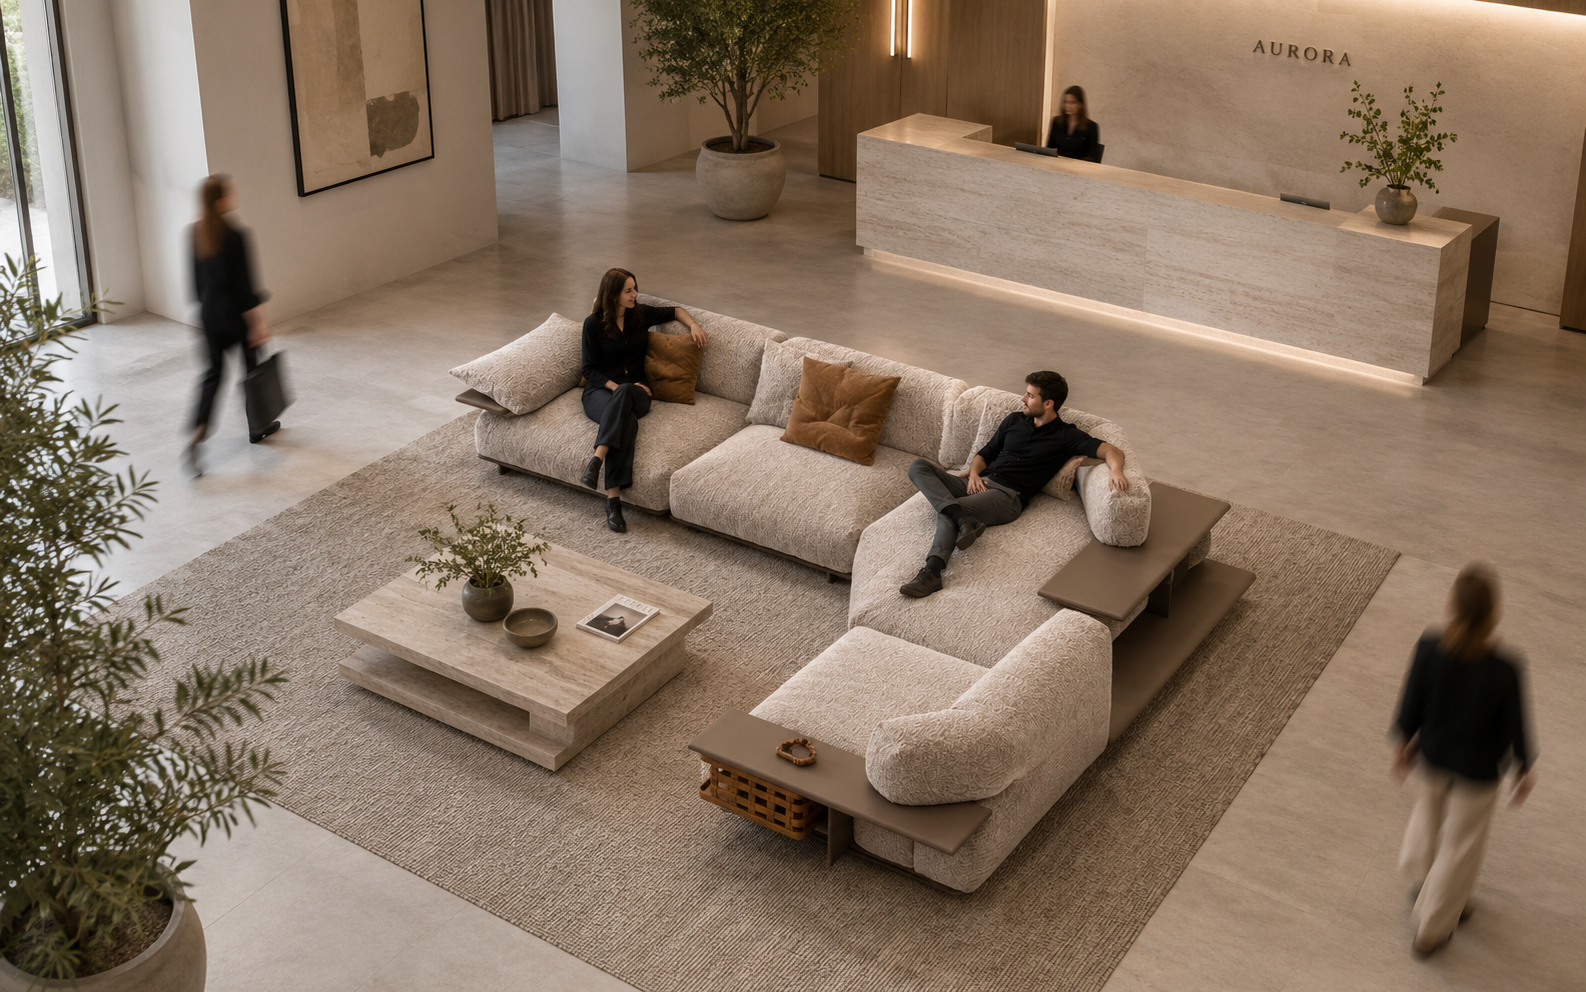
A beautiful sofa should harmonize design, dimensions, and functionality. Do not choose a sofa just because the style is trendy if the dimensions do not fit the space. Conversely, do not choose an overly small sofa just to save space if it does not meet usage needs.
For family living rooms, the sofa should be spacious enough for members to sit comfortably while maintaining pathways and living space. For offices, the sofa should create a professional, neat, and convenient feel when receiving guests. For waiting areas, the sofa should balance seating capacity, durability, comfort, and the ability to arrange according to traffic flow.
When choosing, buyers should ask: how many people will use the sofa, where will it be placed, is it for regular use, should it prioritize relaxation or reception, does the space have enough pathways? Answering these questions will help select the right sofa dimensions rather than making a purely intuitive decision.
In summary, the most important tip when buying a sofa is not to separate dimensions from actual usage needs. A correctly sized sofa will make the space more beautiful, more comfortable, and more effective for long-term use.
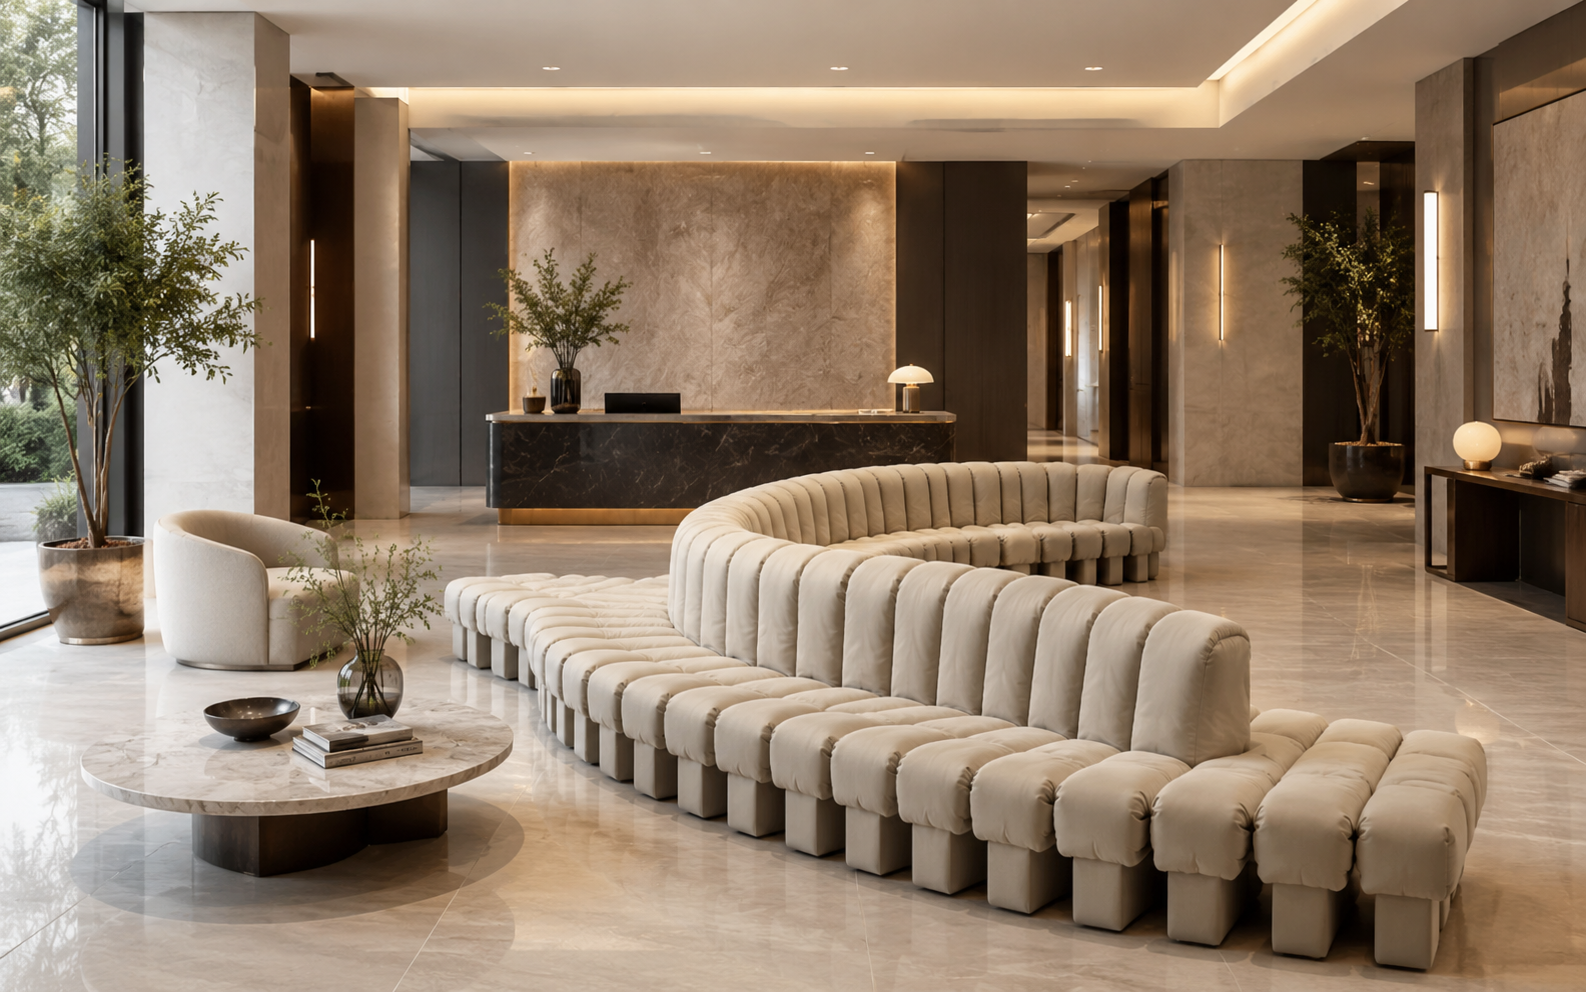
Why is it necessary to choose the right sofa dimensions?
Creating balance for the overall space
Sofa dimensions need to be compatible with the room area. If the room is small but you choose a grand sofa, the space will be overly occupied, creating a heavy feeling. Conversely, a spacious room with a sofa that is too small will make the layout feel diluted, lacking a visual anchor.
A well-fitted sofa helps the proportion between furniture and room area become more harmonious. As a result, the space has a clear focal point while maintaining the necessary openness.
Ensuring comfort during use
Beyond the overall length, parameters such as seat depth, seat height, and backrest height directly affect the sitting experience. A sofa that is too shallow can prevent the user from relaxing. A sofa that is too deep may not be suitable for people with smaller builds or for use in formal reception settings.
A reasonable size will help the user sit comfortably, rest their back easily, and stand up or sit down more conveniently.
Optimizing function and pathways
The sofa should not be chosen solely based on the number of seats. Buyers need to consider the circulation space around it, the location of doors, movement directions, and the gap between the sofa and coffee table. Without careful calculation, the sofa may block pathways or make the use of other furniture items inconvenient.
In offices, waiting areas, or reception spaces, the pathway factor is even more important because the frequency of movement is often higher than in a home environment.
Enhancing interior aesthetics
A sofa with the right proportions will make the space look more professional and purposeful. In modern living rooms, the sofa is often the main focal point. In offices, the sofa contributes to expressing the brand style. In villas or large spaces, a large-sized sofa helps create a sense of luxury, class, and grandeur.
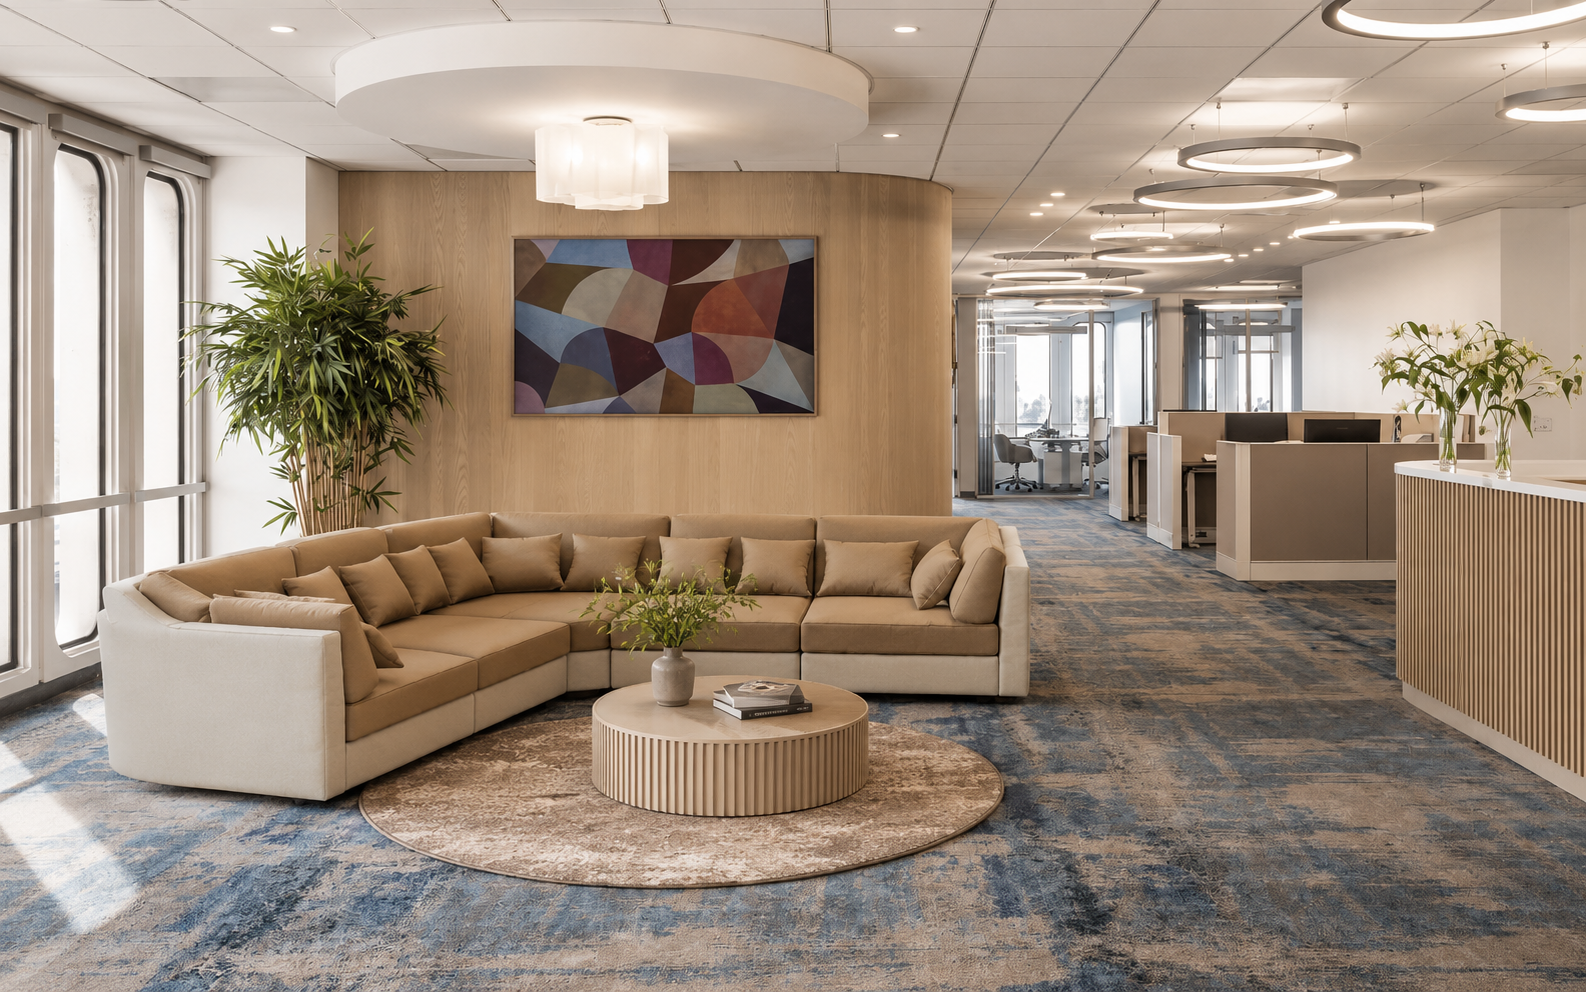
Current standard sofa dimensions
Sofa dimensions can vary depending on design, brand, style, and usage needs. However, the following common specifications can be used as a reference basis when selecting.
Single sofa dimensions
A single sofa is a seat for one person, commonly used in small living rooms, reading corners, bedrooms, office lounges, or combined with a bench sofa to complete the reception layout.
Common single sofa dimensions:
Width: approximately 700 – 1,100 mm
Depth: approximately 750 – 950 mm
Overall height: approximately 750 – 900 mm
Seat height: approximately 400 – 450 mm
A single sofa is suitable for spaces requiring flexibility. In a small apartment, a single sofa can create a relaxation corner without taking up too much space. In the office, single sofas are often placed in the director's office, waiting room, or lounge area to increase privacy when receiving guests.
When choosing a single sofa, note that the seat width must be sufficiently comfortable for one adult. If used for relaxation spaces, you can prioritize models with greater depth. If used for a formal reception area, choose a compact design with a straight sitting posture and moderate depth.
Bench sofa dimensions
The bench sofa is the most common type of sofa today, typically with a straight design, easy to arrange, and suitable for many types of spaces. This type of sofa can be used in apartments, townhouses, offices, waiting rooms, or small reception areas.
2-seater bench sofa dimensions
A 2-seater bench sofa usually has the following dimensions:
Length: approximately 1,400 – 1,800 mm
Depth: approximately 750 – 900 mm
Height: approximately 750 – 900 mm
This sofa model is suitable for small apartments, living rooms with limited area, large bedrooms, or small-scale office reception areas. With a moderate length, a 2-seater sofa can be combined with a small coffee table to create a neat reception space.
3-seater bench sofa dimensions
A 3-seater bench sofa usually has the following dimensions:
Length: approximately 1,900 – 2,400 mm
Depth: approximately 800 – 950 mm
Height: approximately 750 – 900 mm
This is a popular choice for living rooms in townhouses, medium to large apartments, or offices needing a professional reception area. A 3-seater sofa creates a balanced feel, with enough seats for the family or small groups of guests without complicating the layout.
When choosing a bench sofa, measure the length of the wall or the intended area for placement. Leave some empty space on both sides of the sofa to prevent the space from feeling cramped and to facilitate movement.
L-shaped sofa dimensions
The L-shaped sofa is a preferred choice in modern living rooms due to its ability to effectively utilize room corners. This type of sofa typically consists of one long side and one short side, forming a corner-hugging layout or dividing functional areas.
Common L-shaped sofa dimensions:
Long side: approximately 2,400 – 3,200 mm
Short side: approximately 1,500 – 2,000 mm
Seat depth: approximately 800 – 950 mm
Overall height: approximately 750 – 900 mm
The L-shaped sofa is suitable for apartment living rooms, townhouses, or common living spaces with medium area. A major advantage of the L-shaped sofa is increasing the number of seats without using too many separate chairs. The corner section can also be used for lounging, reading, or watching TV.
However, buyers need to clearly determine the L-direction before ordering. If the wrong left-corner or right-corner orientation is chosen, the sofa may not fit the room layout, causing obstruction of pathways or blocking doors, TV cabinets, or balconies.
U-shaped sofa dimensions
The U-shaped sofa is usually used in spacious areas, villas, large living rooms, high-end lounges, or luxurious reception areas. This style creates a sense of togetherness, suitable for large families or gatherings requiring many seats.
Common U-shaped sofa dimensions:
Overall length: approximately 3,000 – 4,500 mm
Two side sections: approximately 1,600 – 2,200 mm
Seat depth: approximately 850 – 1,000 mm
Overall height: approximately 750 – 900 mm
The U-shaped sofa offers grandeur and class, but is only suitable when the space is sufficiently large. If placed in a room that is too small, this sofa style can make the layout feel heavy and difficult to move around. The empty space in front of the sofa also needs to be large enough for a coffee table and to maintain clear pathways.
Modular sofa dimensions
The modular sofa is a modern sofa line consisting of multiple separate seat blocks that can be assembled in various layouts. This is a suitable choice for flexible spaces, modern apartments, creative offices, lounges, waiting areas, or common activity rooms.
Modular sofa dimensions usually depend on each seat block. A common single module may have the following dimensions:
Width per module: approximately 700 – 1,000 mm
Depth: approximately 800 – 1,000 mm
Seat height: approximately 400 – 450 mm
Overall height: approximately 700 – 850 mm
The advantage of the modular sofa is its ability to change layouts flexibly. Users can assemble it into a bench sofa, L-shaped sofa, U-shaped sofa, or separate into individual chairs as needed. This is an ideal choice for spaces that frequently change usage, such as open-plan offices, multi-functional reception areas, or apartments without a fixed layout.
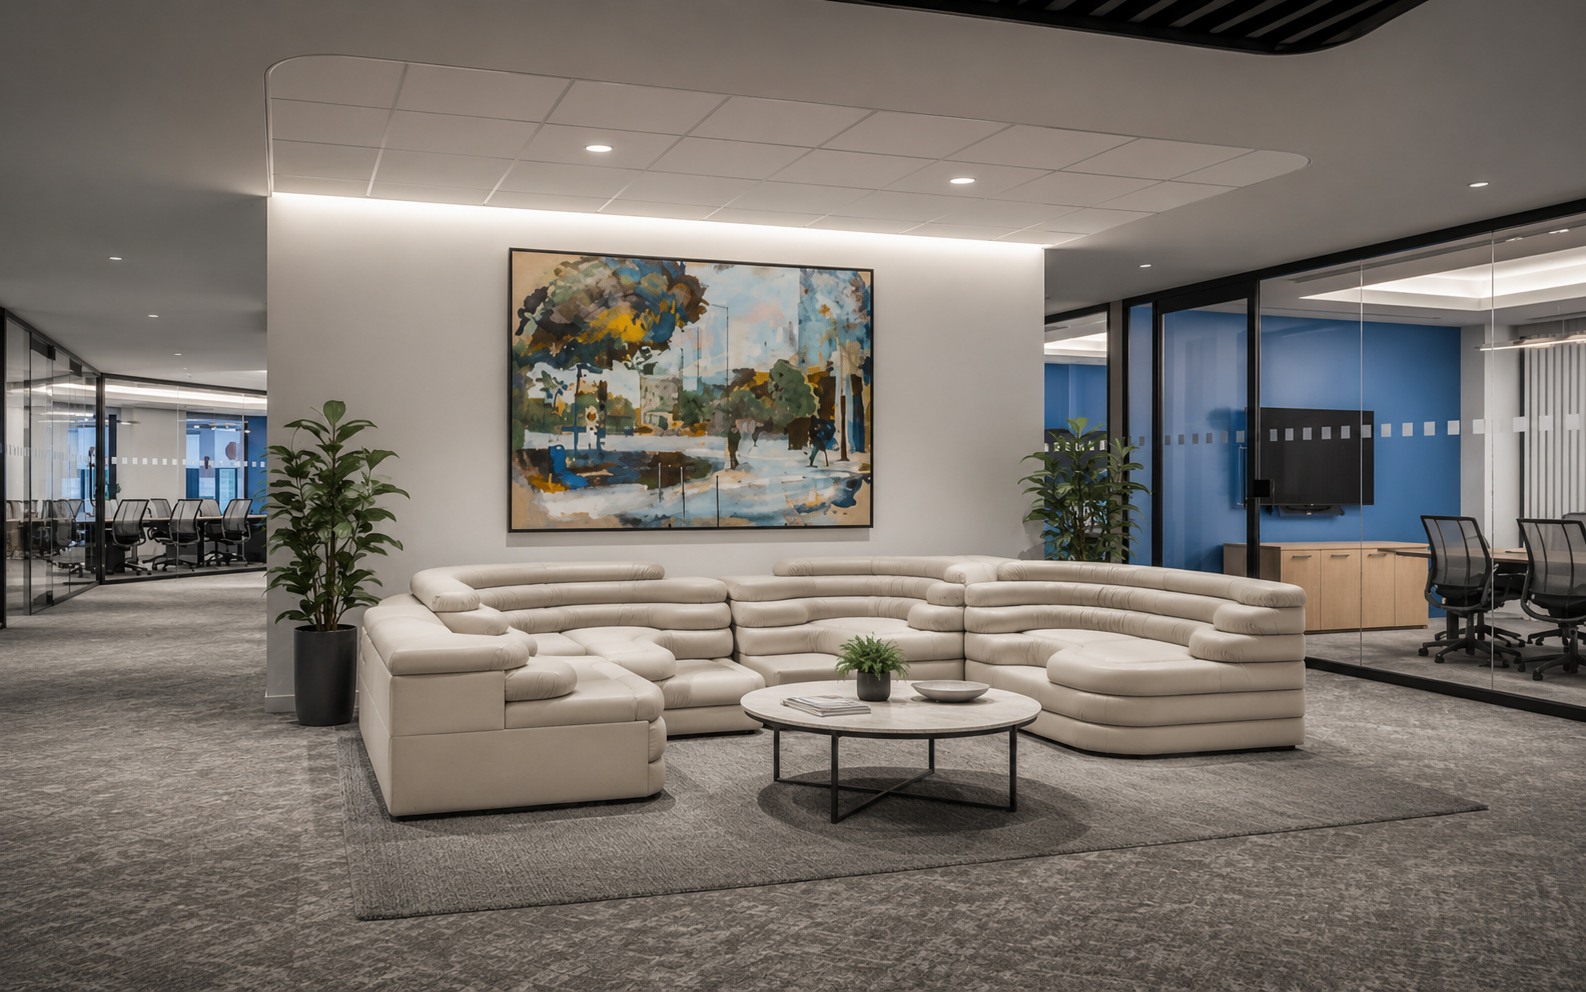
Sofa dimensions by type of space
Sofa for small apartments
For small apartments, the most important criteria are compactness and just enough for use. Buyers should prioritize 2-seater bench sofas, single sofas, or small-sized L-shaped sofas. Models with slim armrests, high legs, low backs, or minimalist designs will help the space look more open.
Suggested dimensions:
2-seater bench sofa: length 1,400 – 1,700 mm
Small L-shaped sofa: long side 2,000 – 2,400 mm, short side 1,400 – 1,600 mm
Single sofa: width 700 – 900 mm
In a small apartment, avoid choosing a sofa that is too deep or too high, as this can create a heavy feeling. Neutral colors, easy-to-clean materials, and multi-functional designs will be more suitable choices.
Sofa for townhouse living rooms
Townhouse living rooms usually have a moderate width and long depth. Therefore, 3-seater bench sofas or L-shaped sofas are popular choices. The sofa needs to be prominent enough to act as the space's centerpiece but still ensure pathways from the entrance to the interior areas.
Suggested dimensions:
3-seater bench sofa: length 1,900 – 2,300 mm
L-shaped sofa: long side 2,400 – 2,800 mm, short side 1,500 – 1,800 mm
Seat depth: approximately 800 – 900 mm
For townhouses, consider the positions of the TV cabinet, staircase, main door, and movement paths. The sofa should not be placed too close to the main pathway or block natural light sources.
Sofa for villas and large spaces
Villas, penthouses, or large living rooms need sofas with proportional scale. Large bench sofas, U-shaped sofas, large modular sofas, or sofa sets combining multiple single chairs will help the space feel fuller and more luxurious.
Suggested dimensions:
Large bench sofa: length 2,400 – 3,000 mm
Large L-shaped sofa: long side 3,000 – 3,500 mm
U-shaped sofa: overall length 3,500 – 4,500 mm
Modular units flexible according to actual area
In large spaces, the sofa not only serves seating needs but also helps define the reception area. Therefore, consider additional elements such as rugs, coffee tables, decorative lighting, and distances from other functional areas to create a luxurious, balanced layout.
Sofa for office reception areas
Office sofas need to project professionalism, politeness, and suit the number of guests regularly received. Unlike family sofas, office sofas usually prioritize an upright sitting posture, moderate depth, and a compact design.
Suggested dimensions:
Single sofa: width 750 – 900 mm
2-seater bench sofa: length 1,400 – 1,700 mm
3-seater bench sofa: length 1,800 – 2,200 mm
Seat depth: approximately 750 – 850 mm
A small office can choose a set of 1 bench sofa combined with 1–2 single sofas. An executive office or private reception room can choose leather sofas, high-quality fabric sofas, or small modular sofas to enhance formality.
Sofa for waiting areas
Waiting areas are high-traffic zones, so the sofa needs to meet two criteria simultaneously: comfort and durability. Sofa dimensions for waiting areas should be calculated based on user flow, pathway area, and average waiting time.
Suggested dimensions:
2-seater bench sofa: length 1,400 – 1,800 mm
3-seater bench sofa: length 1,900 – 2,400 mm
Modular sofa: customizable according to floor plan
Main pathway clearance: should maintain at least 900 – 1,200 mm
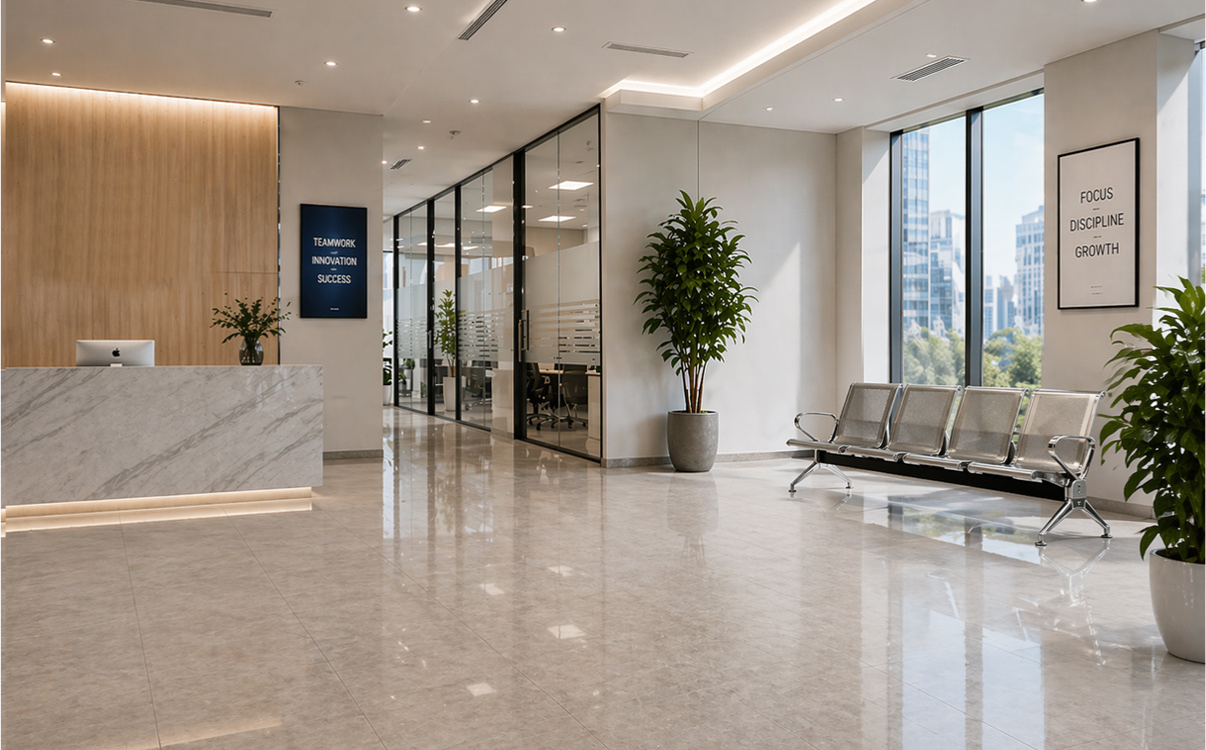
For office waiting areas, hospitals, showrooms, or public spaces, prioritize sofas with sturdy construction, easy-to-clean materials, stain-resistant surfaces, and a design that is not overly bulky.
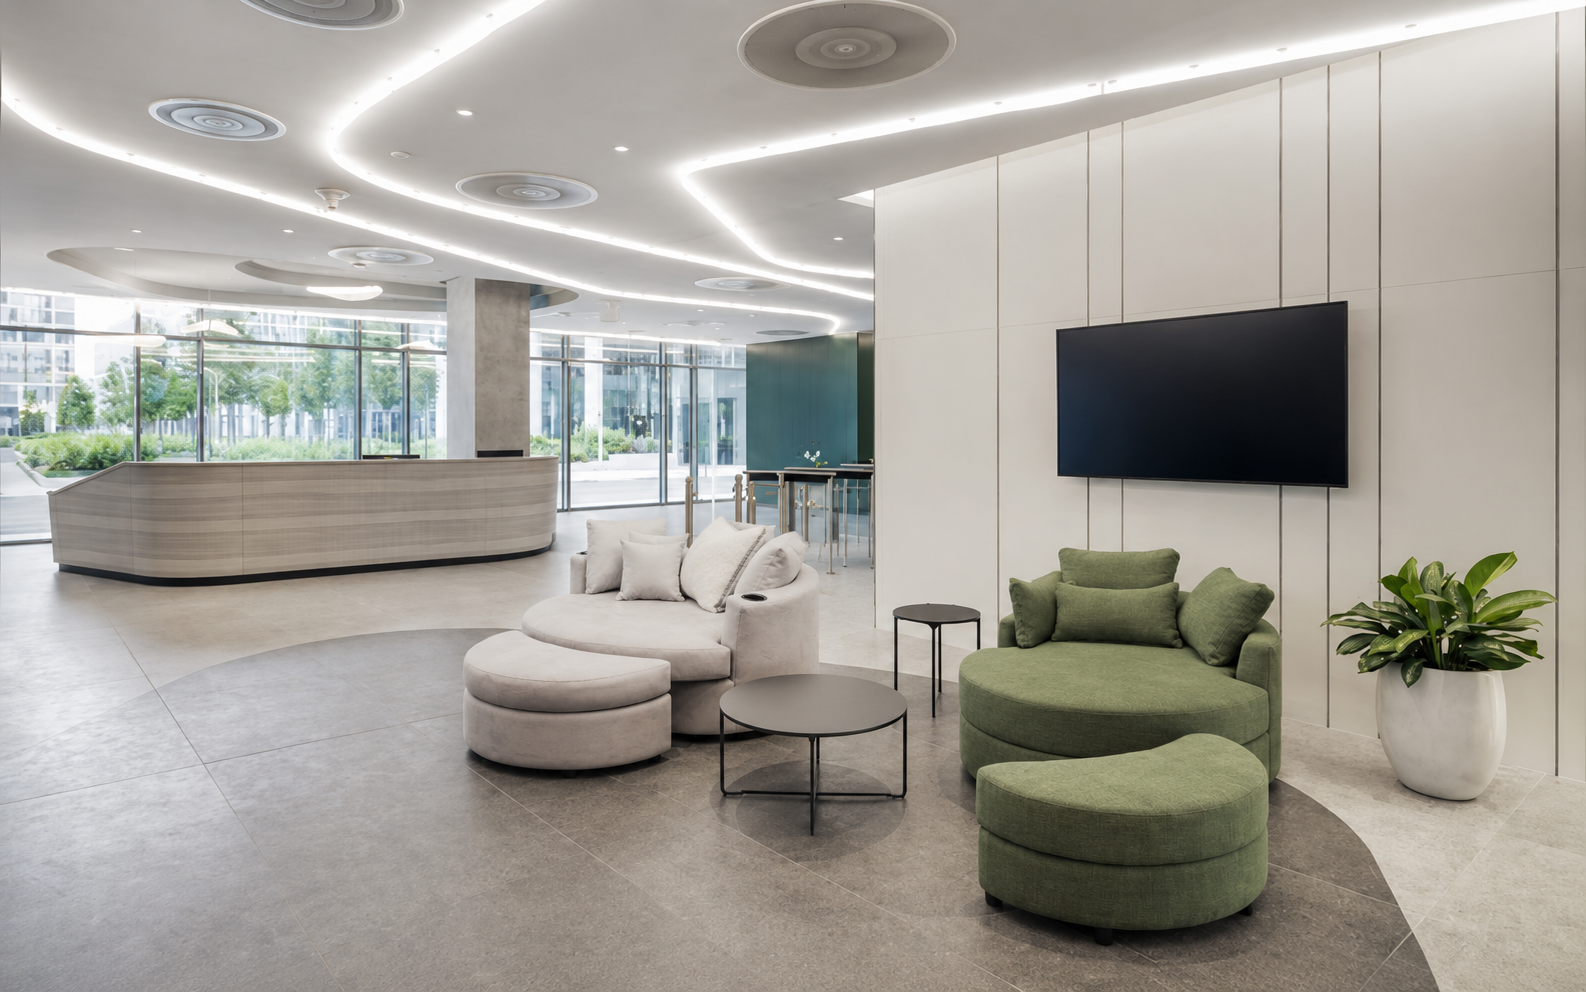
Important parameters to consider when choosing sofa dimensions
Seat depth
Seat depth is the distance from the front edge of the seating surface to the backrest. This parameter greatly affects comfort. The common depth of sofas is usually 750 – 950 mm. Relaxation sofas can be deeper, while office sofas should have moderate depth to maintain a polite sitting posture.
Backrest height
Backrest height determines the support for the back and shoulders. A low backrest creates a modern, airy feel but offers less support for prolonged sitting. A high backrest provides a more solid and comfortable feel, suitable for large living rooms or relaxation areas.
Seat height
The common seat height of sofas is usually around 400 – 450 mm. This height is appropriate for the average adult build, making it easy to stand up and sit down. If the sofa is too low, users may experience knee strain when standing up. If too high, feet may not rest comfortably on the floor.
Distance between sofa and coffee table
The recommended distance between the sofa and coffee table is usually 350 – 450 mm. This distance is enough for seated users to reach items on the table while still leaving room for movement. If placed too close, users will bump their legs. If too far, using the coffee table becomes inconvenient.
Circulation space in the room
The pathways around the sofa should be kept clear. For homes, secondary pathways should be about 600 – 800 mm. For offices, showrooms, or waiting areas, main pathways should be wider, around 900 – 1,200 mm, to ensure smooth movement.
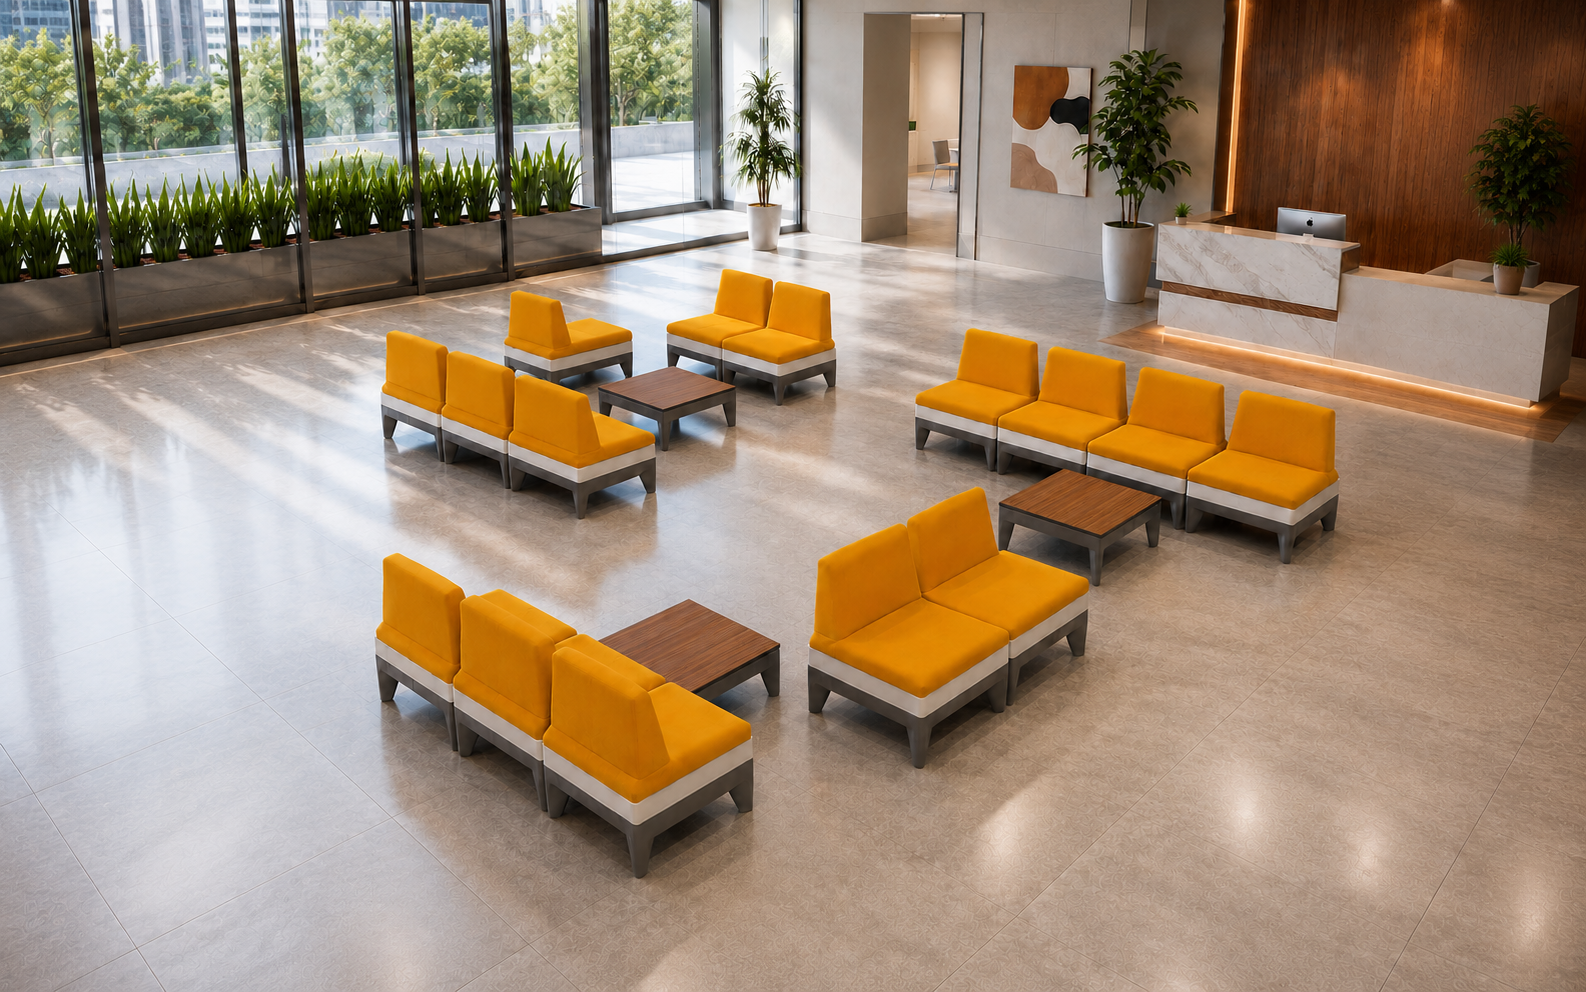
How to measure the right sofa dimensions before buying
To choose the correct sofa dimensions, buyers should not rely solely on impressions when viewing samples at showrooms or images in catalogues. The sofa needs to be measured and compared with the actual area of the intended space. Careful measurement before purchasing helps avoid situations where the sofa is too large, blocks pathways, or is unbalanced with surrounding furniture.
Measure the actual room area
First, accurately measure the length, width, and total area of the room. For living rooms, measure both the entire area and the specific section intended for the sofa. This helps determine the actual space available for the sofa set.
In addition to floor dimensions, also note fixed elements such as doors, balcony doors, windows, columns, stairs, or partitions. These details can directly affect the sofa arrangement. For example, if the sofa is placed near the entrance, leave enough clearance for the door to open and for easy movement. If the sofa is near a window, consider the backrest height to avoid blocking natural light.
A simple method is to use a tape measure to outline the sofa area, then mark it temporarily on the floor with masking tape according to the planned sofa size. This helps visualize how much space the sofa will occupy in the actual room.
Determine the sofa placement
After obtaining room measurements, the next step is to decide where to place the sofa. The sofa can be positioned against the wall, in the middle of the room, in an L-shaped corner, or used to divide functional zones in an open space.
If placing the sofa against the wall, measure the wall length and leave some clearance on both sides so the overall look is not too cramped. If placing the sofa in the middle of the room, account for the pathway behind it. For L-shaped sofas, clearly determine the left or right corner orientation to avoid choosing the wrong direction, which would cause layout issues.
The sofa placement should also be considered according to the room's main viewing direction. In family living rooms, the sofa usually faces the TV cabinet, coffee table, or decorative focal point. In offices, the reception sofa should be positioned to create a professional feel, facilitate easy conversation, and not obstruct work areas.
Calculate pathways and clearances
A beautiful sofa set can still become inconvenient if not arranged with proper distances. Therefore, when measuring sofa dimensions, include the surrounding clearances.
Typically, the distance between the sofa and coffee table should range from 350 – 450 mm. This distance is sufficient for seated users to comfortably reach items on the table while still allowing legroom. If the distance is too close, users will feel cramped. If too far, the coffee table becomes difficult to use.
Pathways around the sofa in residential spaces should be at least approximately 600 – 800 mm wide. For offices, showrooms, or waiting areas with higher foot traffic, the main pathways should be around 900 – 1,200 mm wide to ensure openness.
Additionally, consider the distance between the sofa and the TV cabinet. If placed too close to the screen, viewers may experience eye strain. If placed too far, the viewing experience becomes uncomfortable. Depending on the TV size and room area, balance the distance for a natural and comfortable viewing angle.
Coordinate with other furniture pieces
Sofa dimensions should not be considered in isolation but within the overall furniture composition. A sofa set needs to harmonize with the coffee table, rug, TV cabinet, floor lamp, decorative cabinet, and surrounding items.
If choosing a large sofa, the coffee table should also have corresponding proportions to avoid looking dwarfed. Conversely, with a small sofa in a modern apartment, prefer a compact, low-profile, or round coffee table to save space. The rug should be large enough to connect the sofa and coffee table area, making the living room look more cohesive.
For offices or reception areas, the sofa needs to match the reception desk and the number of users. Avoid a sofa that is too deep if the primary purpose is work-related discussions, as overly relaxed postures may not suit a professional environment. Meanwhile, for home spaces, you can prioritize a sofa with greater depth to enhance relaxation.
In summary, before buying a sofa, users should carefully measure the area, determine the placement, calculate pathways, and compare with accompanying furniture. This is an important step in selecting the correct sofa dimensions, ensuring both functionality and balanced aesthetics for the entire space.
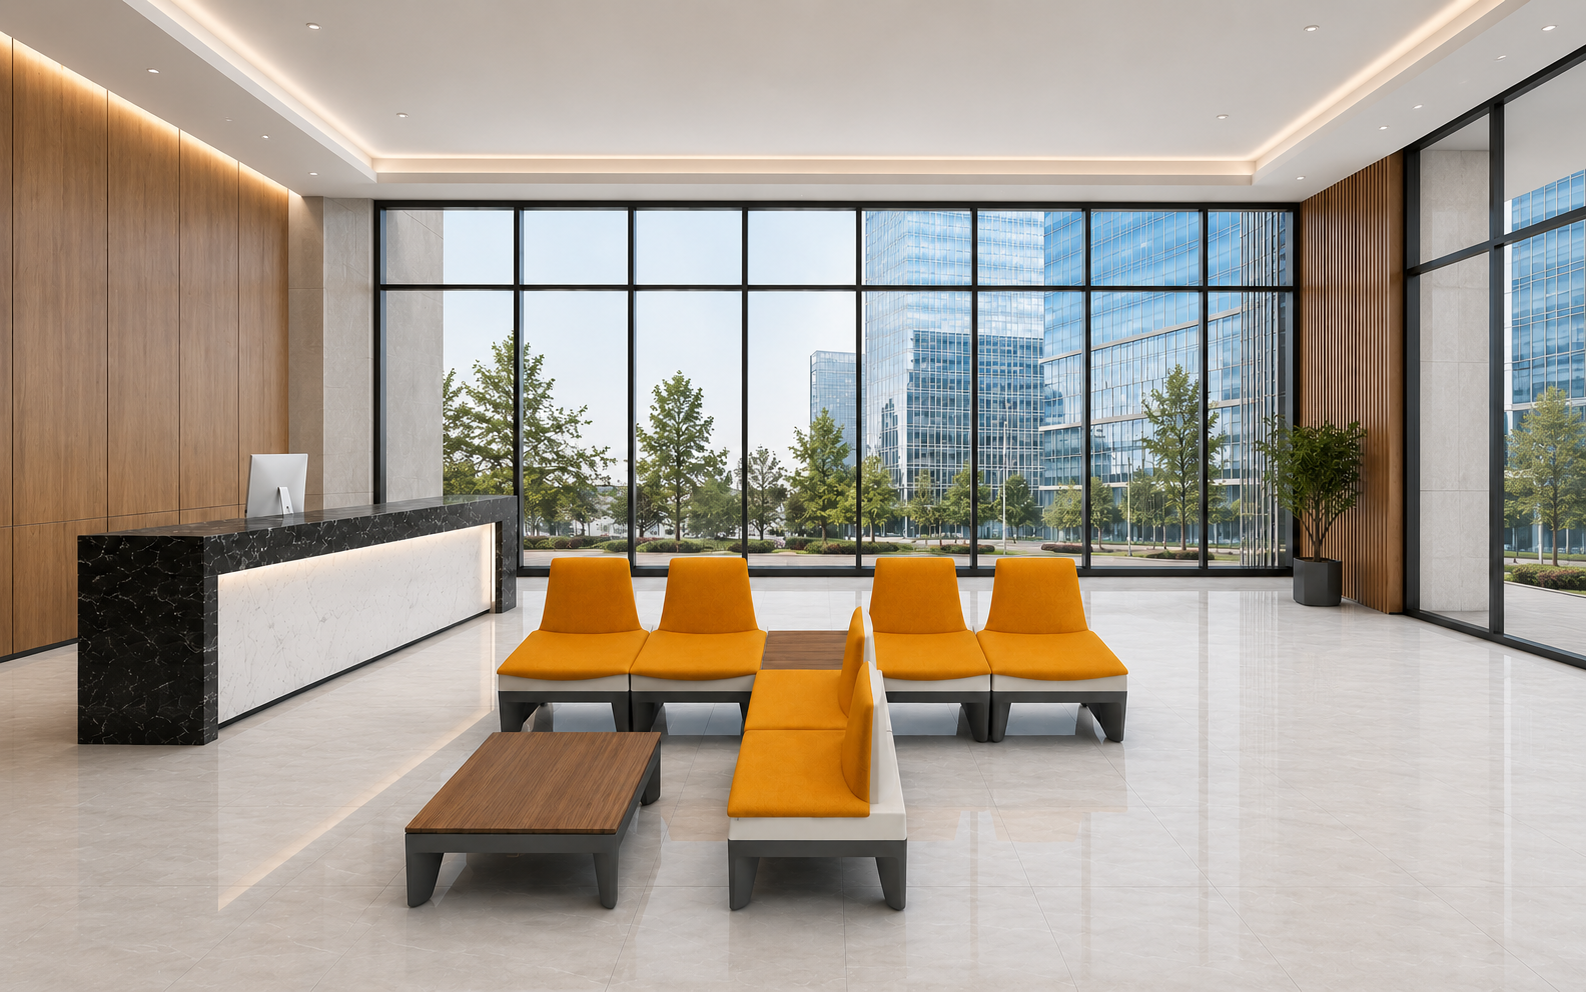
Common mistakes when choosing sofa dimensions
Choosing sofa dimensions may seem simple but is very prone to errors if buyers rely solely on visual perception or product images. A sofa displayed at a showroom may look perfectly proportioned and attractive, but when placed in an actual space, many issues can arise, such as occupying too much area, blocking pathways, or disrupting the overall balance. Below are common mistakes to avoid before deciding to buy a sofa.
Choosing a sofa that is too large for a small space
This is the most common mistake, especially in apartments, townhouse living rooms with narrow widths, or office reception areas with limited space. Many people tend to choose large sofas thinking that bigger means more comfort and luxury. However, if the sofa size exceeds the room's proportions, the space quickly becomes cramped and heavy.
An oversized sofa can occupy nearly all the living area, narrowing pathways and making movement inconvenient. Additionally, other furniture such as coffee tables, TV cabinets, floor lamps, or decorative cabinets become difficult to arrange harmoniously. For small spaces, prioritize 2-seater bench sofas, compact L-shaped sofas, or sofas with high legs and slim armrests to create a lighter feel.
Before purchasing, accurately measure the area for the sofa and leave room for pathways. Do not choose a sofa simply because it looks beautiful or impressive at the showroom, as display spaces are often much larger and more open than actual homes.
Sofa that is too small causing imbalance
Conversely, a sofa that is too small is also a common mistake. Some people choose small sofas to save space, but if placed in a large living room, villa, waiting area, or spacious office, the sofa can look lost in the middle of the room. This makes the overall interior lack a focal point and fails to create a luxurious feel.
A sofa that is too small may also not meet usage needs. For example, a family living room with many members but only a 2-seater sofa will cause inconvenience in daily activities. An office that frequently receives guests but chooses a small sofa may reduce professionalism and comfort during interactions.
To avoid this error, consider the proportion between the sofa and room area. For large spaces, choose a 3-seater bench sofa, large L-shaped sofa, U-shaped sofa, or combine with additional single chairs and ottomans to create a more complete layout. The sofa does not necessarily have to be very large, but it needs enough visual weight to balance the overall space.
Not calculating movement distances
Another important mistake is measuring only the sofa dimensions without considering circulation space around it. In reality, the sofa cannot just fit snugly into a gap. Users also need space to walk around, open doors, pull out chairs, use the coffee table, or move between different areas of the room.
If the gap between the sofa and coffee table is too narrow, seated users will bump their legs and find it difficult to stand up or sit down. If the sofa is placed too close to the TV cabinet, the viewing experience is uncomfortable. If the sofa blocks the entrance, balcony door, or main pathway, the space becomes stuffy and inconvenient for daily activities.
Typically, the distance between the sofa and coffee table should be about 350 – 450 mm. Secondary pathways around the sofa should maintain about 600 – 800 mm. For offices, showrooms, or waiting areas with heavy foot traffic, main pathways should be wider to ensure openness and safety.
Therefore, when choosing sofa dimensions, consider the actual usable area, not just the length and depth of the sofa. A suitable sofa is one that provides enough seating while maintaining convenient movement.
Focusing only on style while ignoring function
Many people are attracted by beautiful sofa designs, striking colors, or trendy styles without considering actual usage needs. This leads to a sofa that looks great but is not truly comfortable or practical.
For example, a sofa with a deep seat is ideal for relaxing, watching movies, or resting at home, but may not be suitable for an office reception area because the posture is too casual and lacks formality. Conversely, a sofa with a straight design and moderate depth is suitable for work environments but may not be comfortable enough for a family living room that needs relaxation.
Additionally, consider the number of regular users, frequency of entertaining guests, purpose of the sofa, and the characteristics of the space. Large families should choose sofas with more seating or flexible modular sofas. Small apartments should prioritize compact, multi-functional sofas. Offices should choose sofas with moderate dimensions, professional designs, and easy maintenance.
A beautiful sofa is defined not only by its exterior design but also by its ability to meet actual usage needs. Therefore, when choosing, balance aesthetics, dimensions, materials, and functionality to ensure the sofa remains suitable for the long term.
Modern sofa trends in dimensions and functionality
Current sofa selection trends no longer stop at beautiful designs or premium materials. Users are increasingly paying more attention to sofa dimensions, space optimization capabilities, and flexibility during use. A modern sofa needs to be suitable for the space while meeting various needs such as entertaining, relaxing, working from home, or rearranging the layout when necessary.
Compact sofas for modern apartments
With the popularity of apartments, studios, and moderately sized townhouses, compact sofas are becoming a priority for many families. 2-seater bench sofas, single sofas, or small L-shaped sofas help save space while ensuring daily functional needs.
The strength of compact sofas is their ease of arrangement, ease of movement, and suitability for various interior styles. Instead of choosing oversized sofas, modern users often prefer streamlined designs with slim armrests, moderately low backs, and reasonable seat depth. As a result, the living room maintains a sense of openness without feeling heavy or stuffy.
For small apartments, sofa dimensions should be carefully calculated based on actual area. A well-fitted sofa not only makes the living room neater but also creates a balanced, modern, and comfortable feel.
Multi-functional sofas for space saving
Multi-functional sofas are a trend suitable for spaces requiring optimized functionality. Sofa models with integrated storage compartments, sofa beds, detachable ottomans, or accompanying side tables help users utilize space more efficiently without needing too many furniture pieces.
For small apartments, a multi-functional sofa can serve as both a reception area and a relaxation corner or temporary sleeping space when needed. For a home office, the sofa can double as a short relaxation area during the day. This solution is particularly suitable for modern lifestyles, where every square meter needs to be used wisely.
When choosing a multi-functional sofa, buyers should not only consider the overall dimensions but also check the size when extended, pulled out, or changed in usage state. For example, a sofa bed needs enough clearance in front to open into a bed. A sofa with detachable ottomans needs space to move them flexibly without obstructing pathways.
Flexible modular sofas
Modular sofas are one of the standout trends in modern interiors. Instead of a fixed sofa set, modular sofas are composed of multiple separate seat blocks that can be assembled or separated according to usage needs. This is a suitable choice for modern living rooms, high-end apartments, creative offices, lounges, or multi-functional reception areas.
The greatest advantage of modular sofas is their ability to change layouts flexibly. Users can assemble them into a long bench sofa, L-shaped sofa, U-shaped sofa, or separate into multiple single chairs when needing to open up the space. This is especially useful for families that frequently entertain guests or offices that need to change layouts according to different activities.
In terms of dimensions, modular sofas are usually calculated per individual block. Buyers can start with a sufficient number of modules and add more later as space or usage needs change. This solution gives the sofa higher adaptability than traditional models.
High-leg design for an airy feel
Besides style and function, the leg design also greatly affects the perception of sofa dimensions. High-leg sofa models are increasingly popular because they create a light visual effect, making the space look larger and more open.
High-leg sofas are especially suitable for small apartments, modern living rooms, or minimalist spaces. The clearance under the sofa allows better light and visual flow, so the sofa does not feel as heavy as floor-mounted models. Additionally, this design makes floor cleaning easier, especially for homes using robot vacuums.
When choosing a high-leg sofa, pay attention to the sturdiness of the leg frame, the seat height, and the overall proportion of the sofa. A beautiful high-leg sofa needs to feel sleek while ensuring stability and comfort during long-term use.
Overall, modern sofa trends are moving toward being neater, more flexible, and more intelligent in dimensions. Users are not just choosing a sofa to fill space but also an interior solution that fits their lifestyle, area, and actual usage patterns.
Conclusion
Choosing the right sofa dimensions plays an important role in completing an interior space. A correctly sized sofa not only optimizes area but also creates a balanced layout, convenient usage, and enhances the aesthetic value of the entire space.
Whether used for a family living room, small apartment, villa, office reception area, or waiting area, the sofa should be chosen based on actual area, number of users, surrounding pathways, and overall design style. A sofa that is too large can make the space feel cramped, while a sofa that is too small can disrupt harmony and lack the necessary focal point.
Beyond style and material, buyers should pay close attention to parameters such as length, depth, seat height, backrest height, and the arrangement distance from the coffee table or other furniture. These factors help the sofa be both visually appealing and functionally satisfactory for daily use.
It can be seen that an ideal sofa needs to achieve a balance between area, function, and aesthetics. When the right dimensions are chosen, the sofa will not just be a seating item but also a focal point that makes the space more professional, comfortable, and valuable for long-term use.
To choose the sofa model suitable for each type of space, you can refer to the sofa catalogue by standard dimensions, receive layout advice from professional teams, and select an interior solution that fits your actual needs.
Related News
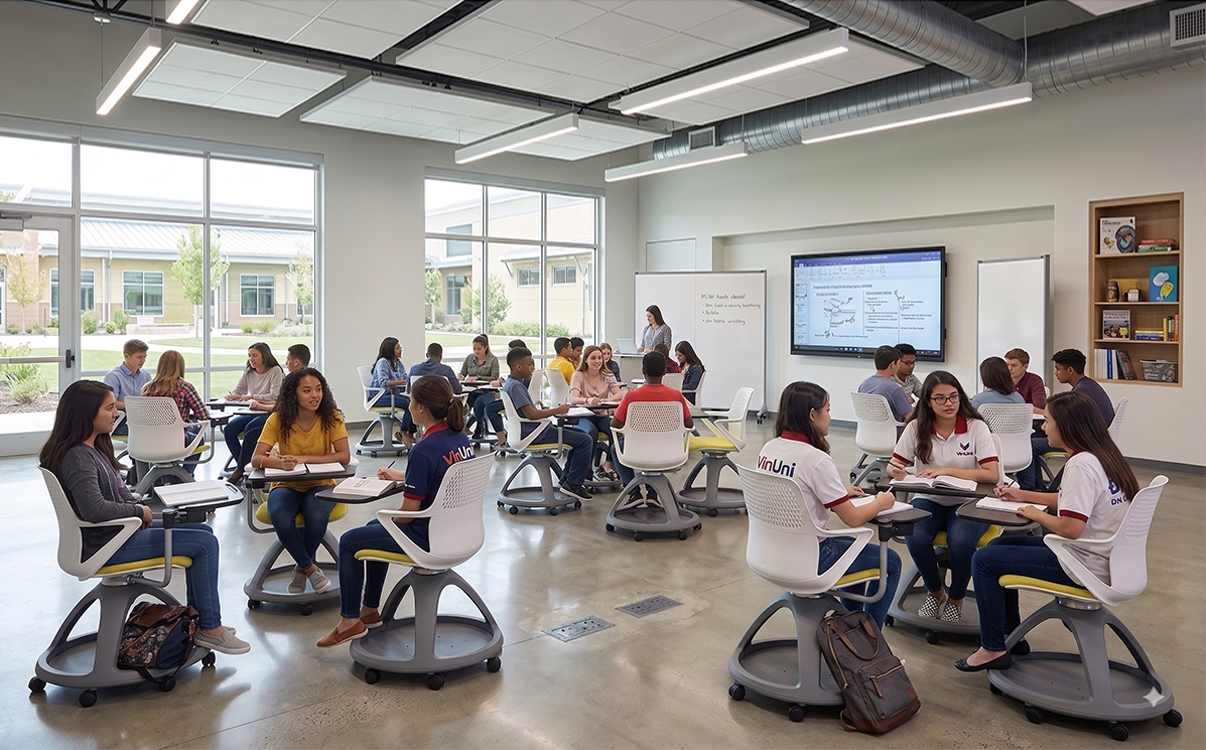


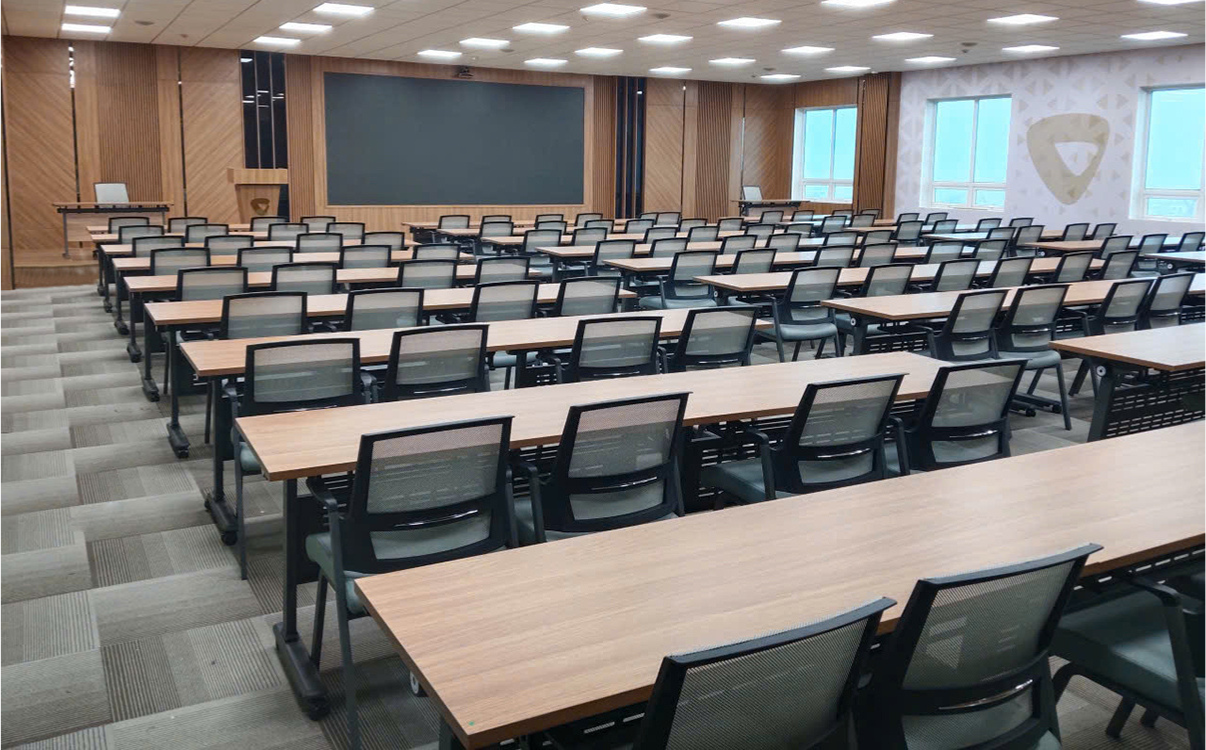


5+ Quality Training Chair Models at RPB Education & Public
Suggestions for outstanding training chair models at RPB Education & Public, from training chairs with tablets, training chairs with casters to premium lines; suitable for classrooms, training rooms, and modern training spaces.
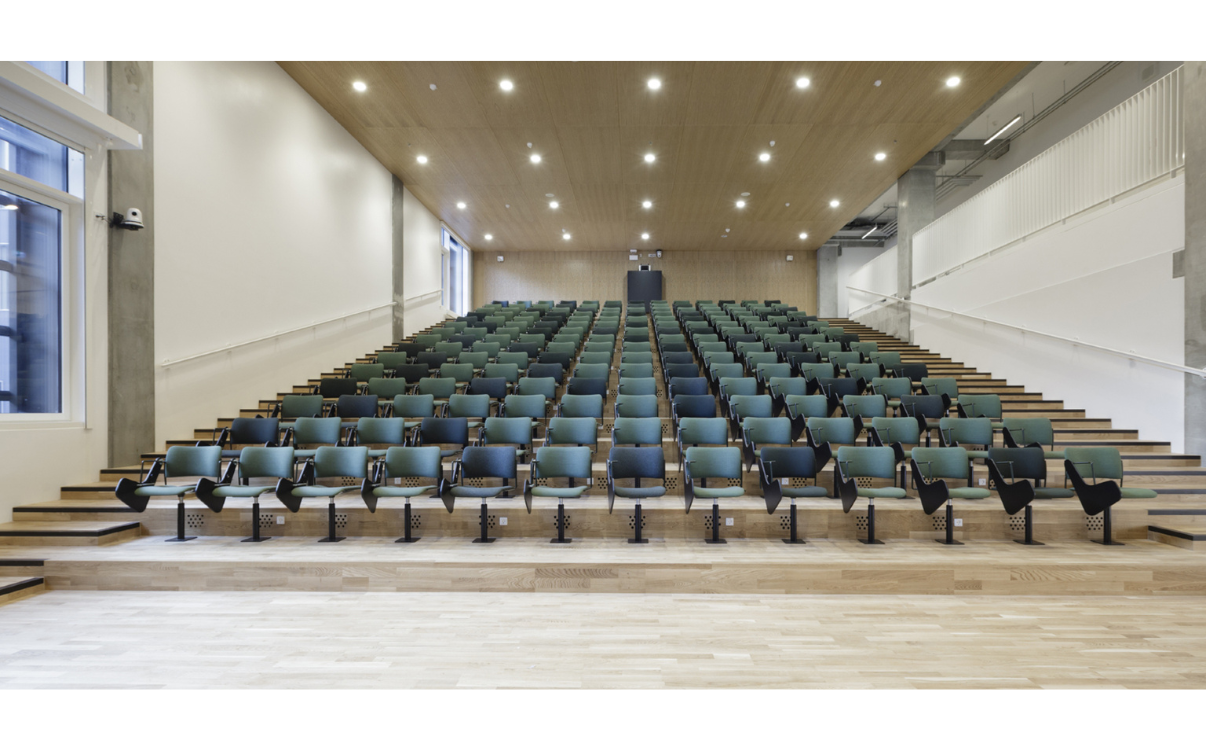
Auditorium Chairs - Standard Design for Halls and Event Centers
Explore auditorium chairs by material, function, and usage space; from wooden auditorium chairs, fabric-upholstered types to those with writing tablets, along with a guide on choosing the right auditorium chair dimensions.
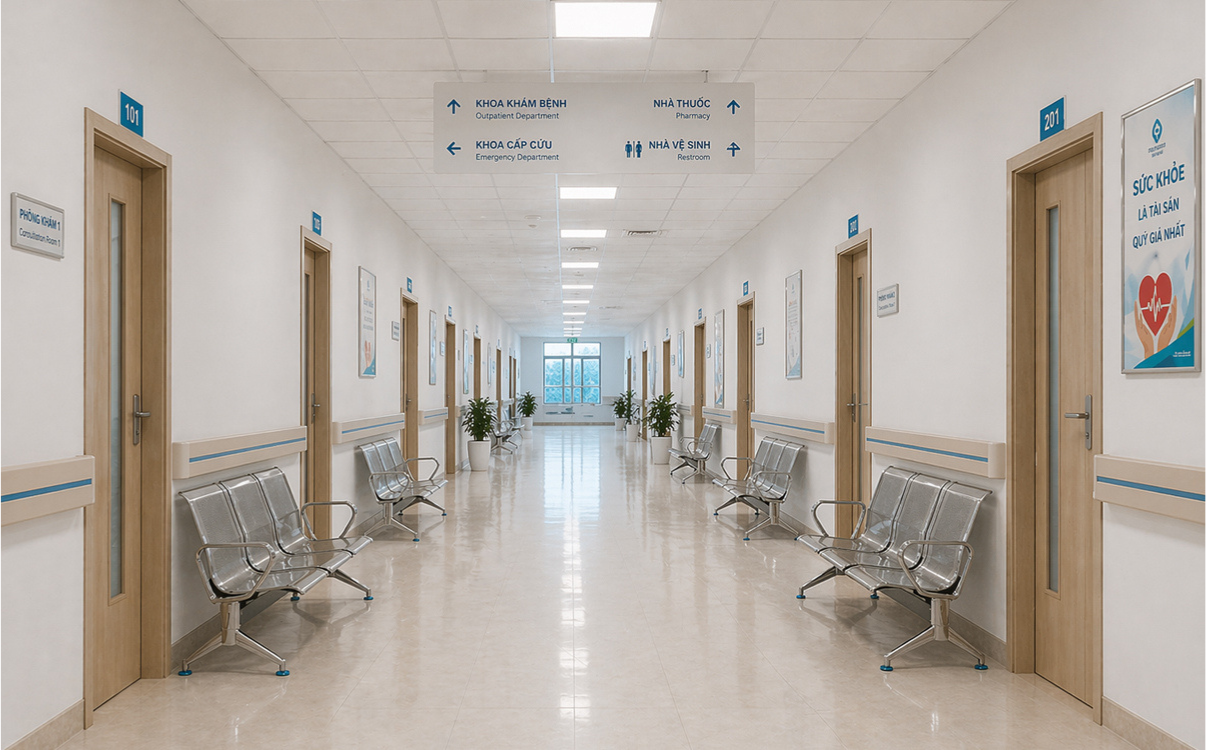
Lobby Chairs – Seating Solutions for Public Areas
Durable, highly aesthetic lobby chair solutions for hospitals, schools, airports, and public buildings. Suitable for large-scale project installations.
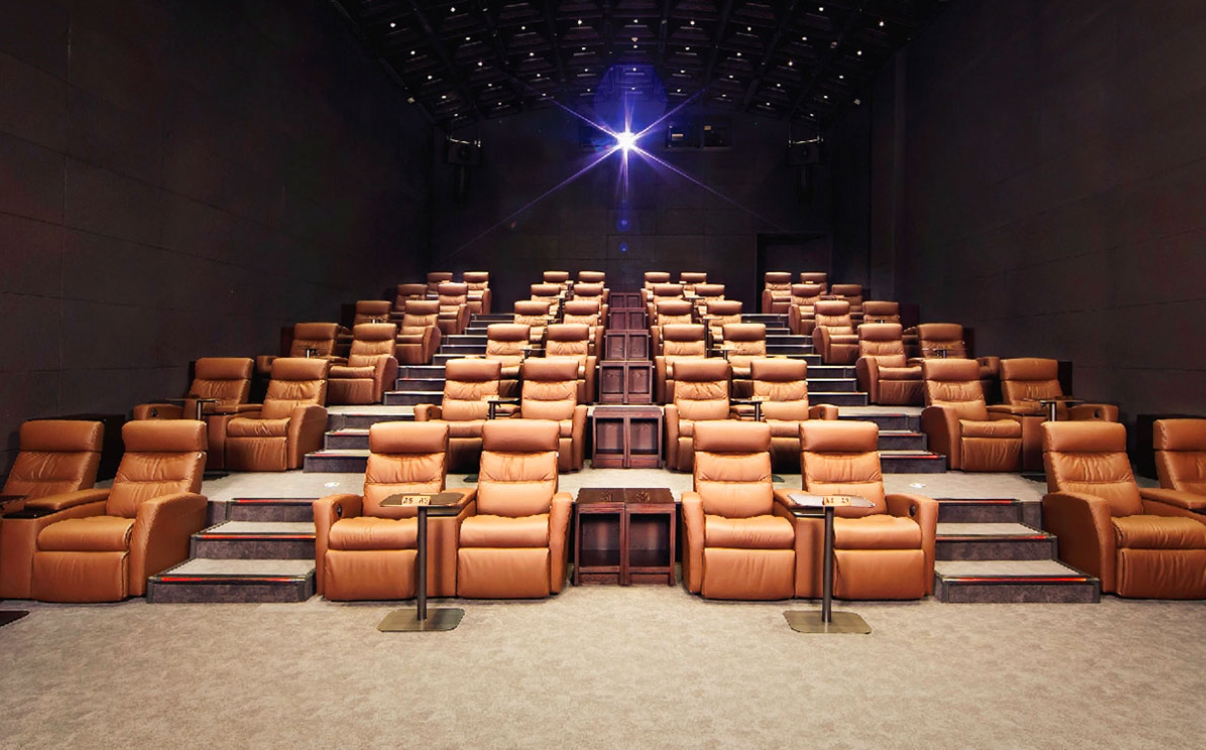
Gold Class Seat – Standard of Luxury Cinema Seats
Gold Class seats feature premium design, superior comfort, delivering a classy movie-watching experience and elevating the luxurious atmosphere of cinema spaces.

Modern School Auditorium: Where Knowledge and Emotion Converge
A school auditorium is more than just a large room. The auditorium is always a special space where opening ceremonies, year-end summaries, professional seminars, inspiring talk shows, cultural evenings, and emotional graduation ceremonies take place. Therefore, school auditorium furniture must not only provide sufficient seating but also effectively support both the transmission of knowledge and the nurturing of emotion.

RPB Education & Public Multi-functional Stadium Seating, a Symbol of Durability and Sporting Pride
In every stadium, gymnasium, school grandstand, or sports center project, the stadium seating component is always one of the tasks that is both detailed and strategic. For contractors, design consultants, and investors, choosing multi-functional stadium seating is not simply about finding a chair that is "sit-able," but rather a balancing act between durability, safety, audience experience, operational costs, and the long-term brand image of the facility.
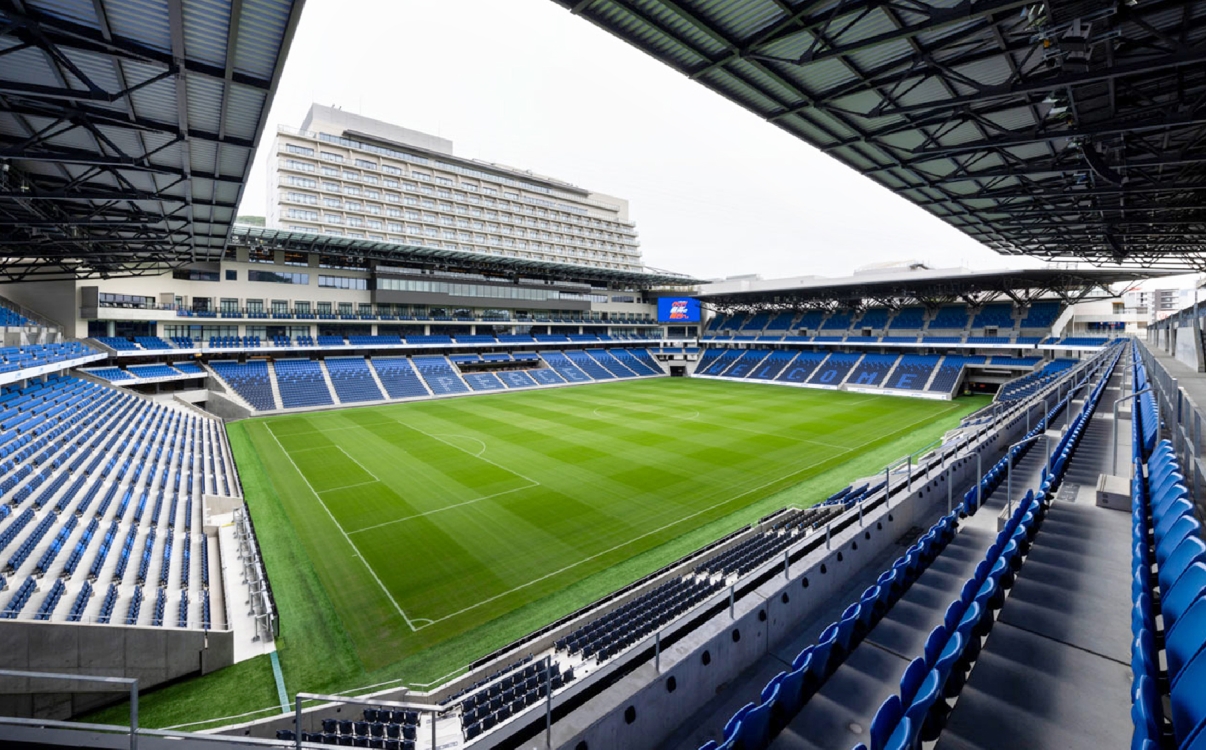
Multi-functional Stadium Seating, UV-Resistant, High Load-Bearing Capacity, Ready to Join You in Every Match
In projects for stadiums, gymnasiums, school grandstands, or sports centers, the choice of stadium seating has never been merely about functional sitting. For investors, contractors, and design consultants, every decision regarding multi-functional stadium seats or mobile grandstand seating is tied to safety, durability, audience experience, operating costs, and the brand image of the facility.

RPB Education & Public Stadium Seating: Where Emotion Resonates with Victory
In every match, people often remember the beautiful goals, the stunning saves, or the moment the championship cup is lifted. But behind those moments of overwhelming emotion, there is always a solid foundation quietly supporting them: these are the rows of stadium seating, where thousands of hearts beat in unison.

Durable in every frame, steadfast with the spirit of sports
Amidst the passionate atmosphere of the stadium, every cheer from the stands, every pass, every sprint, and every moment of emotional outburst is captured and supported by the seating. Stadium seats and multi-purpose grandstand chairs are not just where fans sit to watch the game; they are the launchpad for the spirit of sports and the solid foundation for those overflowing emotions. A seating system designed to be durable, safe, and aesthetically pleasing is an indispensable component of any sports facility aiming to establish its class, from school football fields and multi-purpose arenas to local stadiums and professional sports complexes.
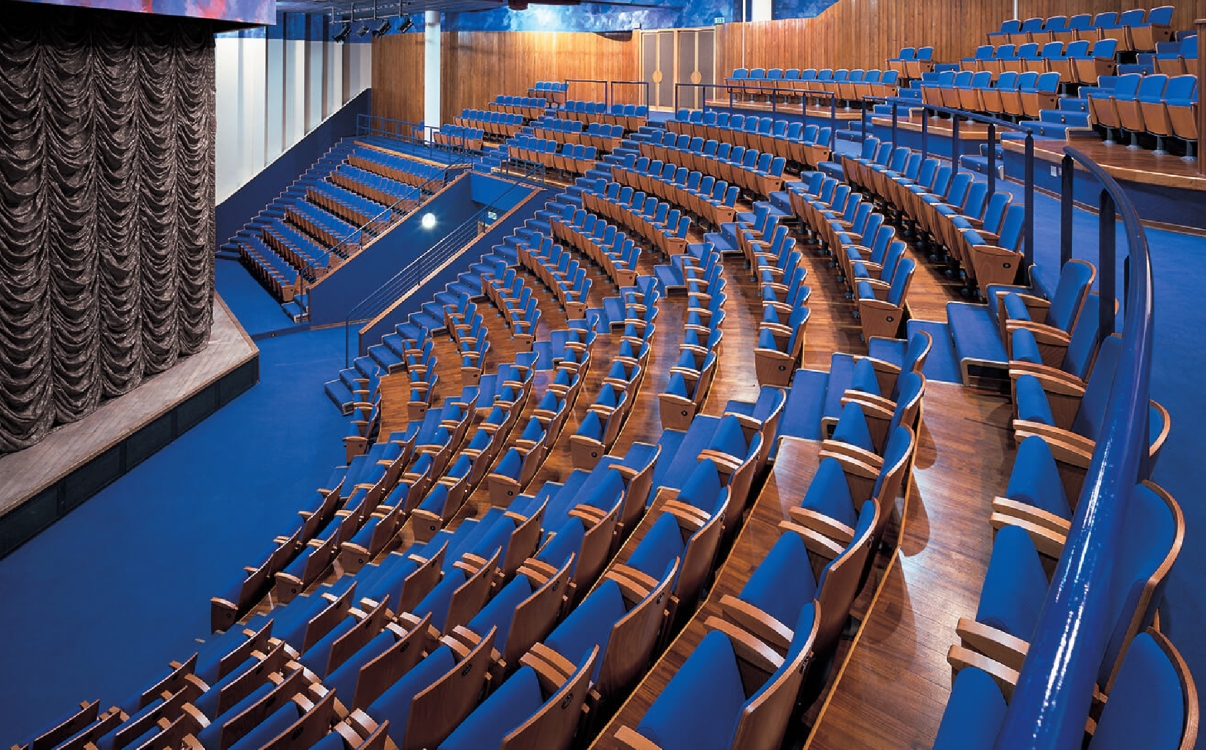
The difference is found in every detail: durable, sophisticated, and internationally compliant
In today's competitive landscape, high-level managers, business owners, principals, and government leaders all understand that the workspace, conference area, and reception space are the 'silent language' reflecting the organization's vision and caliber. An auditorium, conference room, or public space invested in to the correct standard not only serves daily operational needs but also creates an impression of professionalism, credibility, and commitment to quality. In such a space, every detail, from lighting and acoustics to the public seating system, contributes to establishing the brand image. The true difference always begins with seemingly minor details that are nonetheless designed for durability, sophistication, and compliance with rigorous international standards.
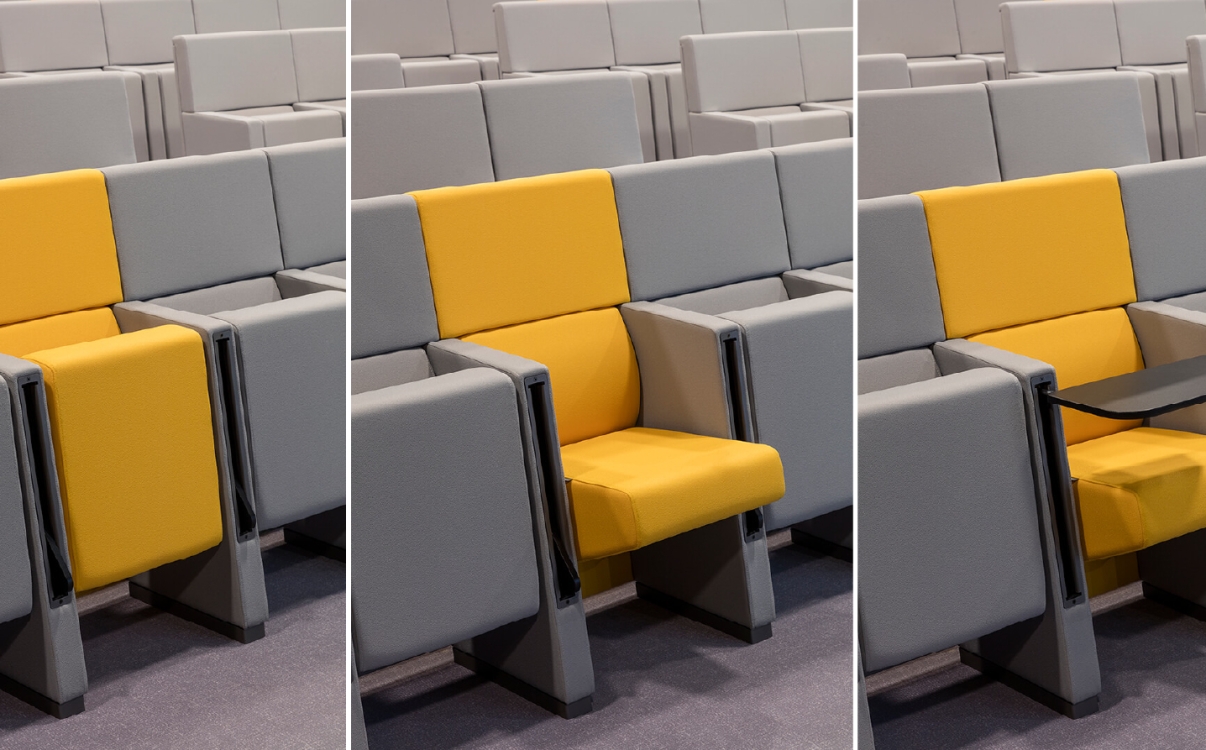
RPB Education & Public Auditorium Seating: The Benchmark Design for Educational and Cultural Spaces
As schools, cultural centers, conference halls, and training centers increasingly focus on their image and the attendee experience, auditorium seating is no longer simply a place to sit. It has become a vital part of the strategy to elevate the space, contributing to the expression of the unit's identity, class, and philosophy. RPB Education & Public Auditorium Seating is researched and developed specifically for the education and culture sector, simultaneously meeting three factors: aesthetics, functionality, and long-term operation, suitable for schools, children's centers, cultural centers, as well as corporate and governmental auditoriums,

Each seating row serves as the foundation for successful conferences
In the modern world, where conferences, seminars, and forums play an increasingly central role in the operations of businesses, organizations, and educational institutions, every detail in the auditorium space directly affects the effectiveness of message delivery. Among these, conference seating is not merely a common piece of furniture, but a factor that defines the experience, reception efficiency, and emotions of the attendees.
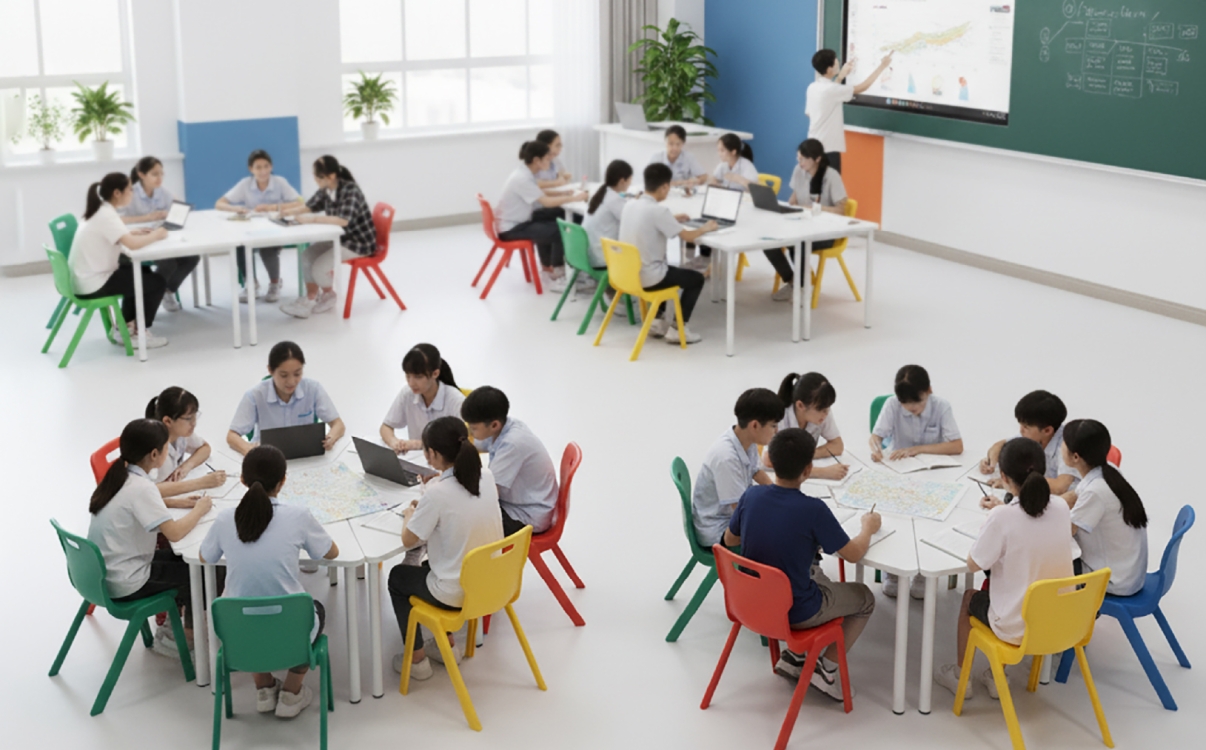
Active Learning Environments Foster a Generation That Dares to Innovate and Execute
Leading schools worldwide have transitioned from a passive learning model to an active learning model (Active Learning). This represents more than just a new teaching approach; it is a complete change in mindset where students participate in the learning process instead of merely receiving one-way instruction. While traditional classrooms focus on listening and note-taking, Active Learning stresses experience and interaction.
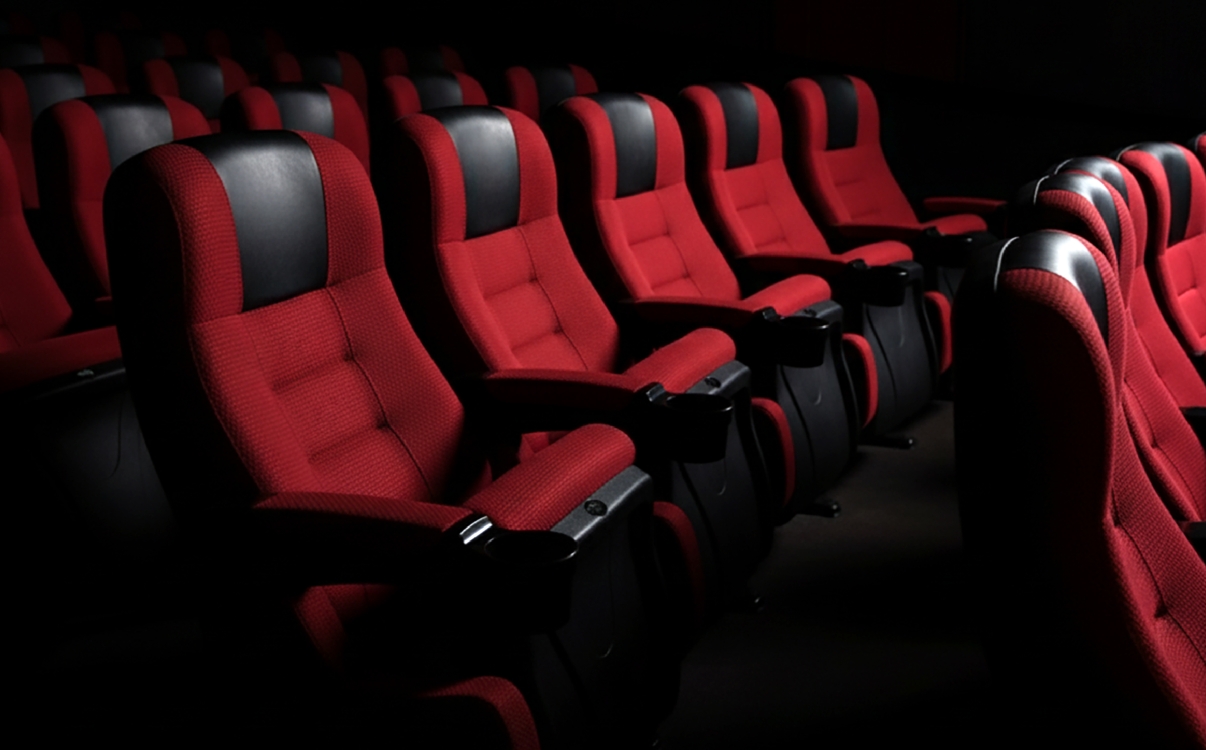
RPB Cinema Seating Collection, where every moment in the theater becomes unforgettable
In a movie theater, every sense is guided by light, sound, and the cinematic space. Yet the first thing that truly shapes the viewer’s emotions is not the size of the screen or the sound effects, but the seat they sit in for two straight hours. A comfortable chair allows the audience to be fully immersed in the story. In contrast, a chair that is hard, uneven, or lacks proper support distracts them, forces them to constantly change position, and breaks their concentration.
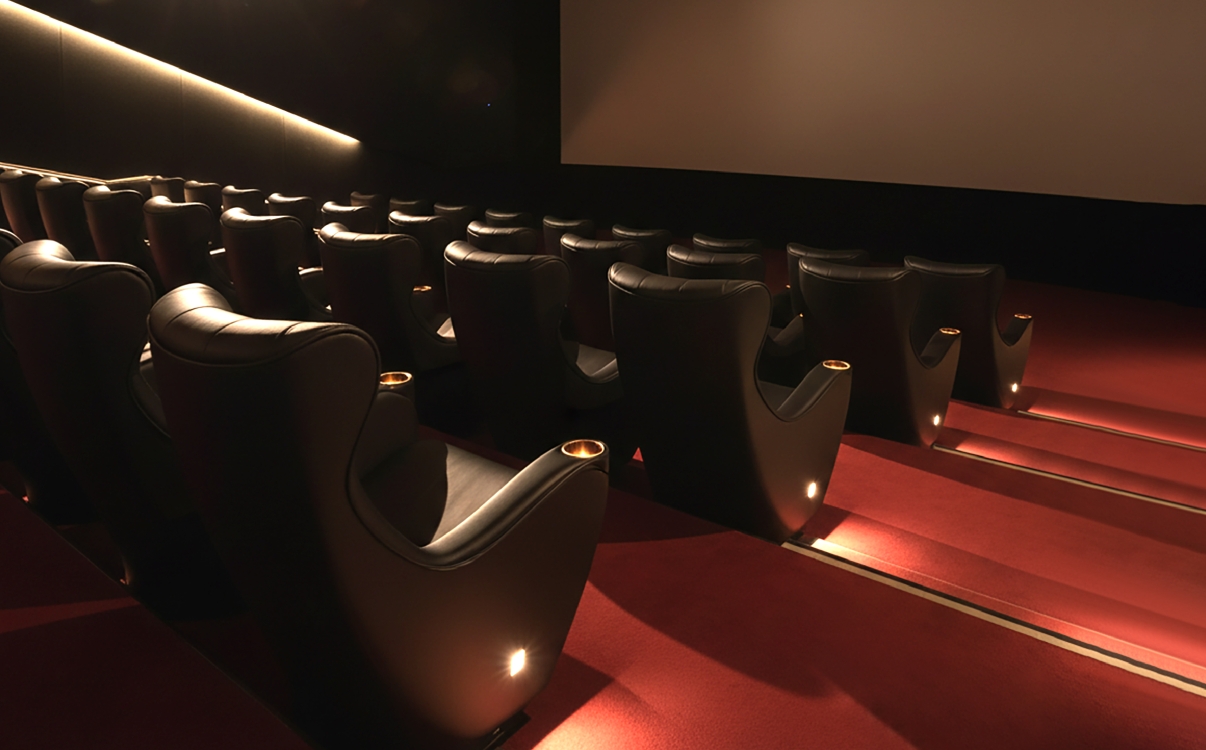
Ergonomic design that elevates every cinematic emotion
The cinematic experience is not only about a wide screen, surround sound, or sophisticated lighting – it begins with the very seat the audience sits in. Over the course of two hours, viewers are not only following the story on screen, but also listening to their own bodies: feeling relaxed, cushioned, and at ease, or constrained and fatigued.
A properly designed ergonomic cinema chair can completely transform that experience. It is not just a place to sit, but a space that supports every shade of emotion. When the body is relaxed, the mind opens up, emotions flow naturally, and every frame becomes more complete.
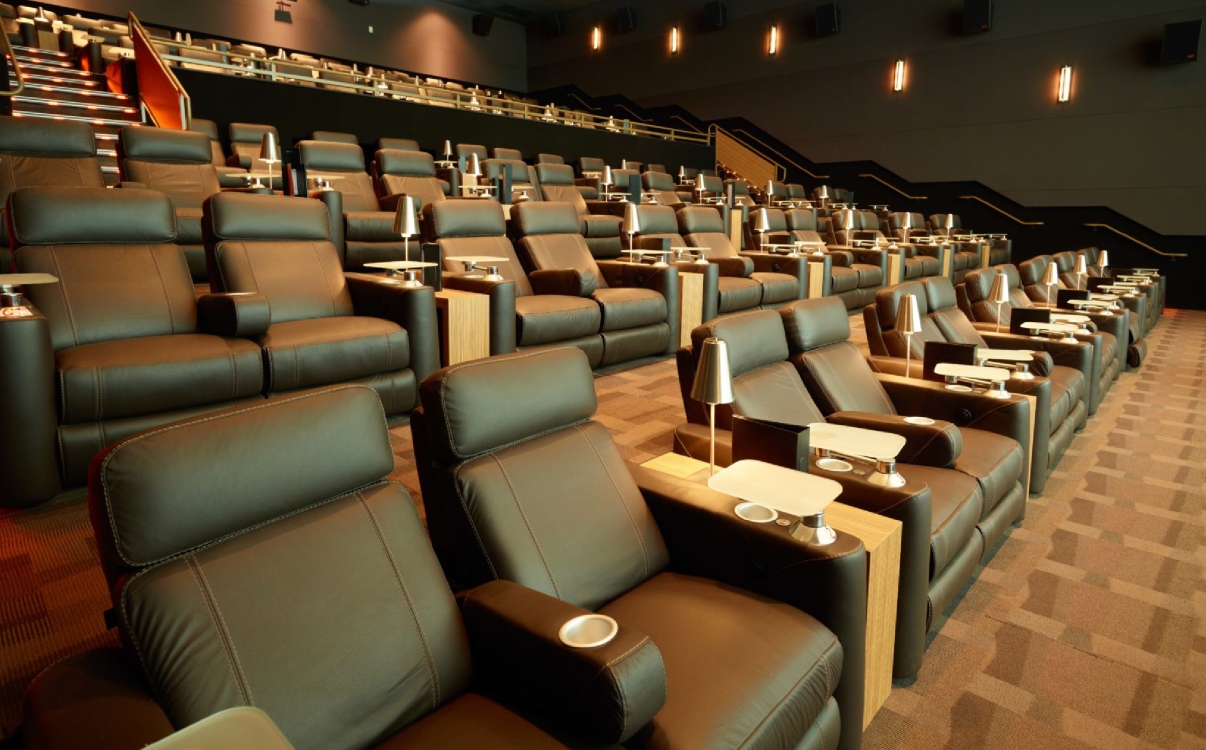
When your cinematic experience begins with the perfect seat
When the lights in the cinema slowly dim, the screen brightens and sound fills the room, that is the moment when all the senses awaken. Yet few people realize that the true cinematic experience does not begin with images or sound, but with the very seat they are sitting in. A perfect cinema chair not only helps the audience relax for two straight hours, but also cradles their emotions, allowing them to be fully immersed in the world of film.

RPB Education & Public Cinema Seating Collection – When the Entertainment Experience Becomes an Art of Emotion
In the world of light, sound, and emotion, a cinema seat is not just a place to sit—it is where emotions begin. A film can make the audience laugh, cry, or fall silent in thought, but it is the seat they occupy that truly holds those moments.
With over 18 years of experience in the public furniture and cinema industry, RPB Education & Public introduces the 2025 Cinema Seating Collection, delivering world-class standards that perfectly combine ergonomic design, technical specifications, and modern aesthetics.
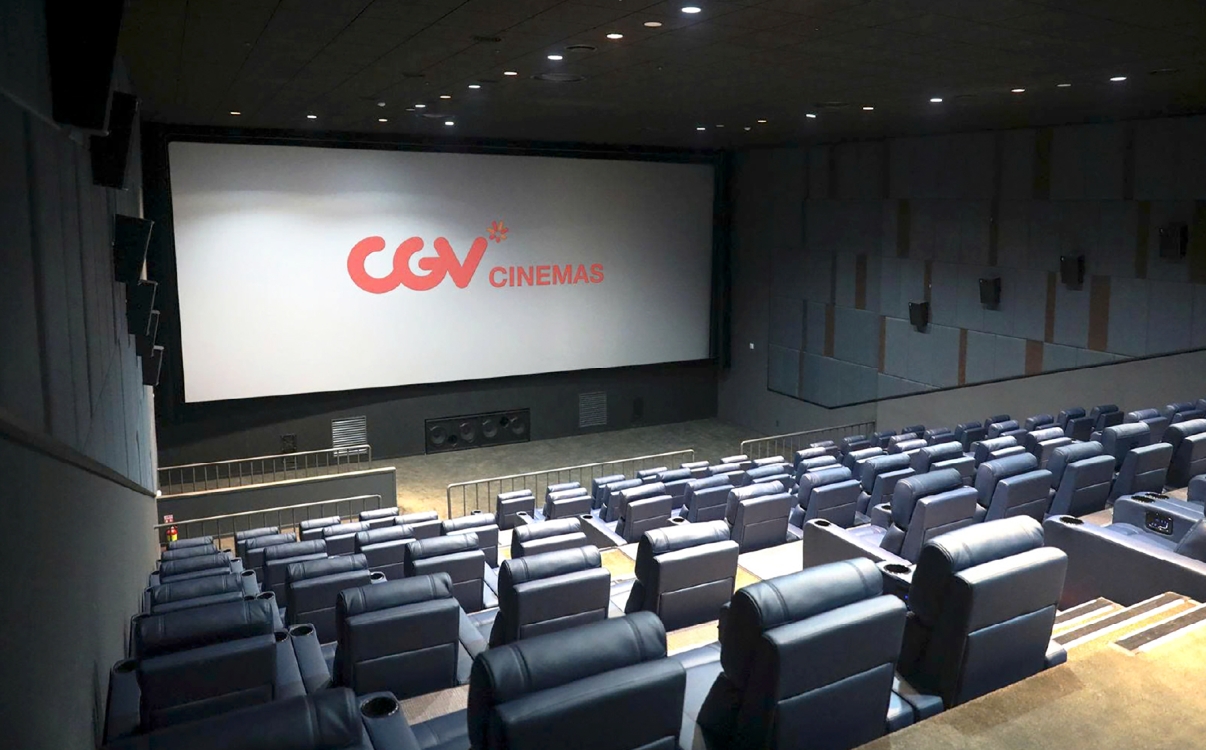
RPB Education & Public Launches the 2025 Public Seating Collection: Shaping the Future of Spatial Experience.
In the post-pandemic era, as digital experiences take center stage, public spaces are being redefined. Users no longer just need "a place to sit"—they demand a comfortable, connected, and emotionally engaging experience.
From university lecture halls and international convention centers to blockbuster cinemas and sports stadiums, the standard for seating has changed. It is no longer enough to be durable; seating must also be beautiful, ergonomic, and smart.

A waiting bench is more than just a seat — it is a symbol of enduring companionship through time
In public spaces where people constantly come and go — from bustling international airport terminals to quiet hospital corridors and modern customer service centers — there are silent elements that play an essential role. A waiting bench is not merely a temporary resting place; it is a symbol of professionalism, attentiveness, and respect for the user.
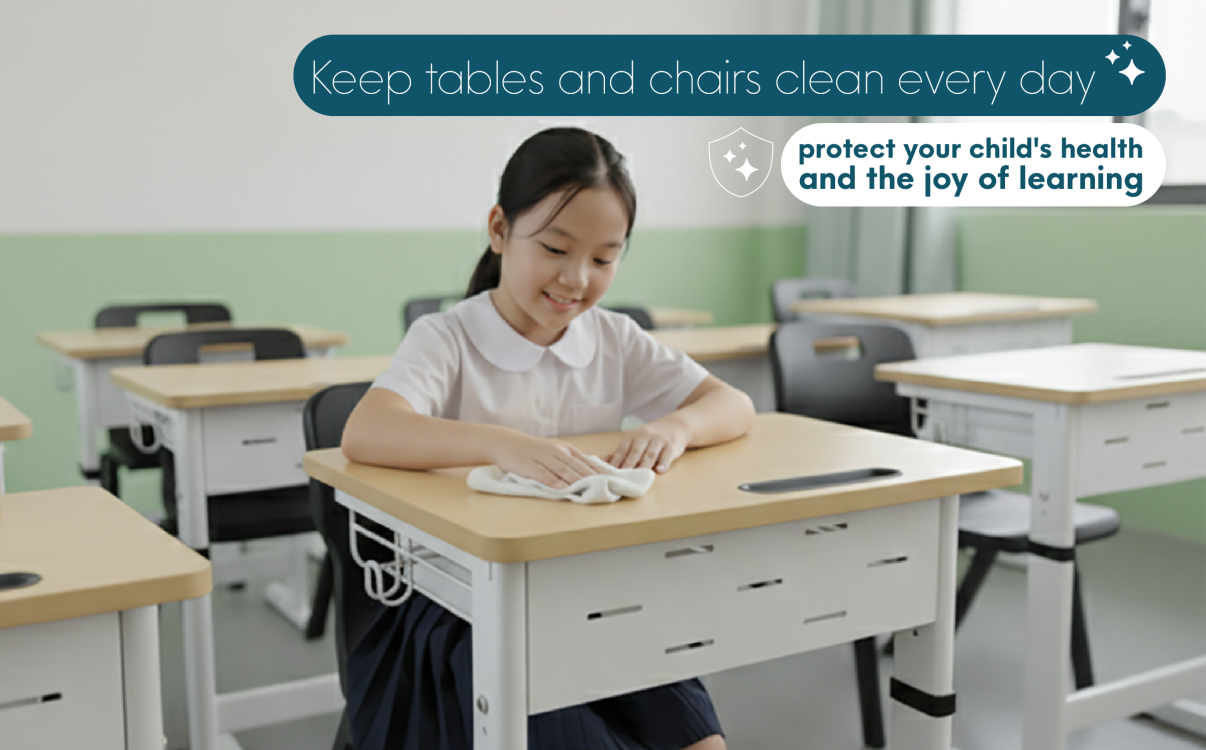
How to Clean and Maintain School Desks and Chairs for Lasting Durability
School desks and chairs are familiar companions that accompany students every day. They are not merely learning tools but also have a direct impact on students’ health, posture, and study motivation. Therefore, proper cleaning and maintenance play a crucial role in keeping the furniture durable, safe, and contributing to a modern, clean, and comfortable learning environment.
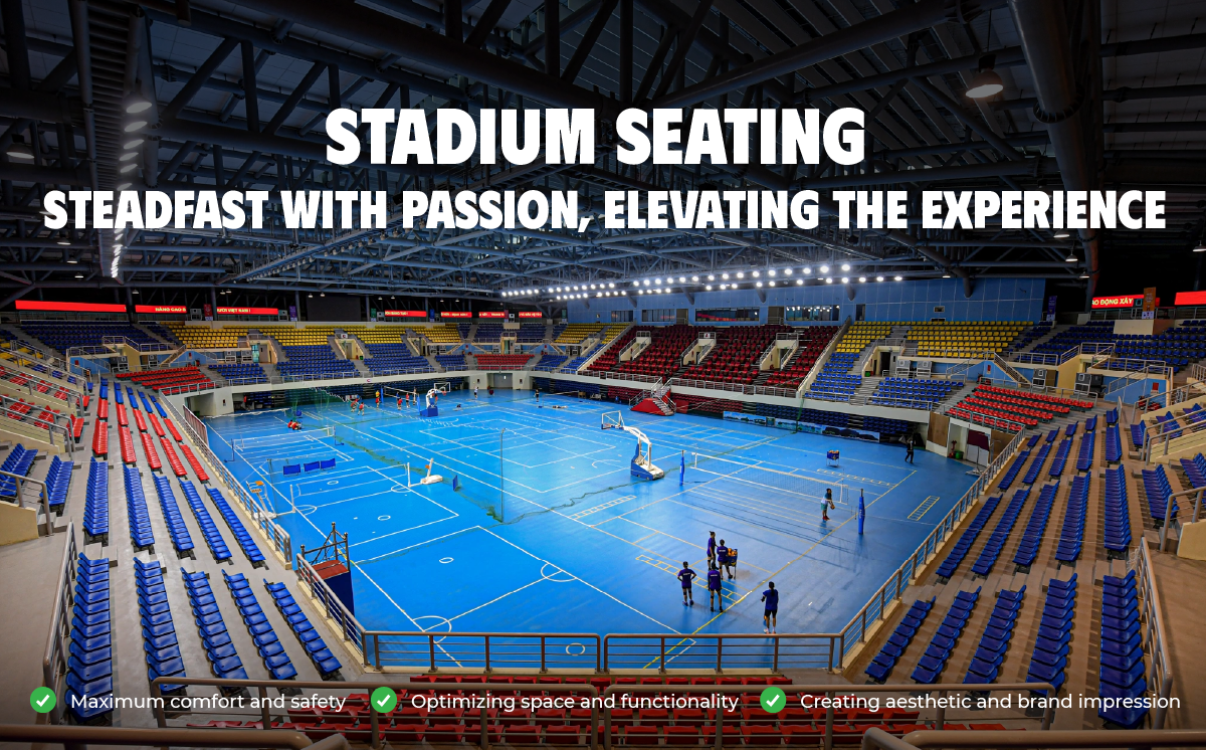
Stadium seats – Standing strong with passion, elevating the experience
A modern stadium is not only about a beautiful pitch, a standard lighting system, or spacious stands. There is a subtle yet crucial element that directly determines the comfort, safety, and professionalism of the venue: the stadium seats.
If the pitch provides the ideal playing field for athletes, then the grandstand seats are where emotions are conveyed, allowing spectators to immerse themselves in every moment of the match or event. For schools, sports centers, or multi-purpose arenas, investing in a high-quality seating system is a long-term and strategic step.
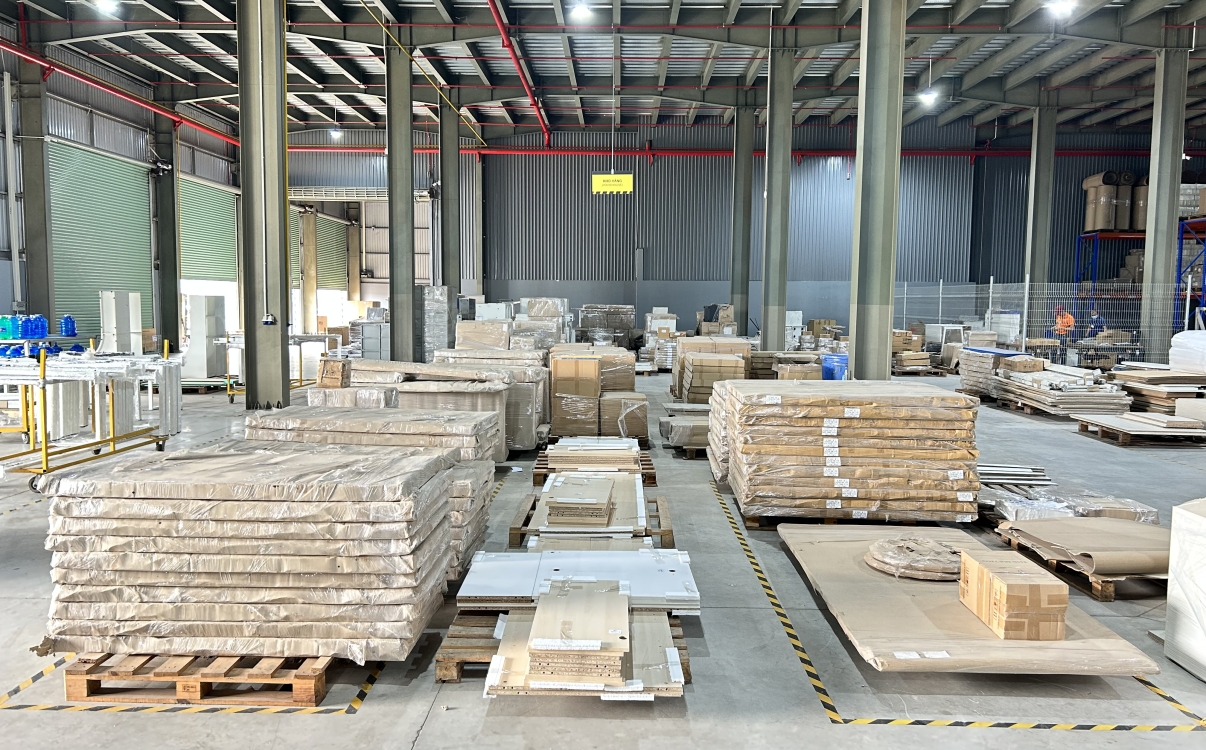
Inside RPB Education & Public Factory – The birthplace of Vietnam’s leading educational and public interior solutions.
When it comes to internationally standardised school desks and chairs, auditorium seats, and cinema chairs, few people know that behind them is a modern, closed-loop production process at RPB Education & Public’s factory – where each product is created with dedication, advanced technology, and the highest quality standards.
SITTO Waiting Bench – The Ideal Solution for Hospitals & Public Areas
In public spaces such as hospitals, schools, airports, or government offices, the waiting area is often a reflection of professionalism and thoughtful design. Therefore, choosing a waiting bench that is not only durable and easy to clean but also aesthetically pleasing is of utmost importance. The Sitto bench, a product line from RPB Education & Public, offers a comprehensive solution for all modern and professional waiting areas.

InSchool chooses JXP auditorium chair – A smart, flexible solution for modern educational spaces
When redesigning its auditorium, InSchool had a clear set of expectations. RPB Education & Public responded with the perfect solution – the JXP Auditorium Chair.

Professional waiting space at City International Hospital – Completed by RPB Education & Public
A hospital waiting area is more than just a resting spot—it reflects the care and respect extended to patients and their families.
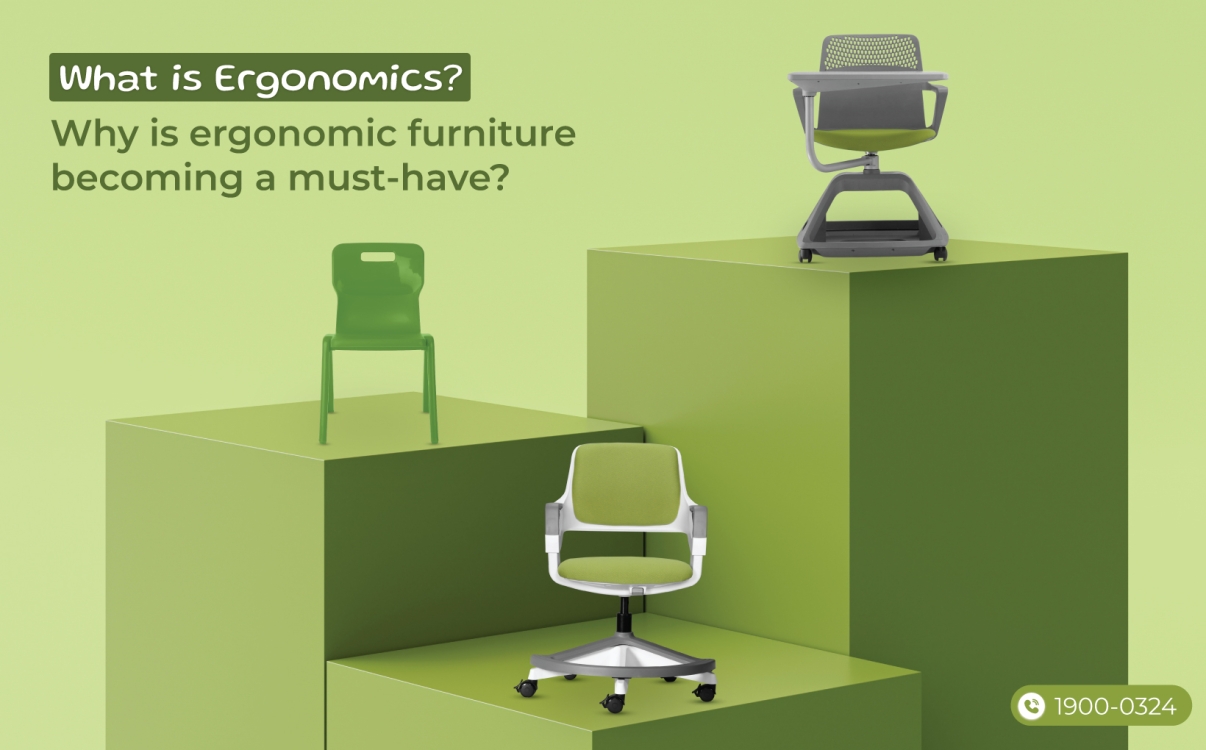
Ergonomic Furniture: A Solution to Elevate Modern Learning & Working Spaces
Ergonomic furniture is not just a trend but a mandatory standard in modern educational design. If you want your students, staff, and faculty to study and work in a healthy, productive, and safe environment, investing in ergonomic furniture is an essential choice.