


Preschool Interior: Safe and Creative Design Criteria for Children
Preschool is the first educational environment that children regularly interact with outside of their family. Here, children not only learn basic knowledge but also form daily living habits, communication skills, motor skills, and exploration of the world around them. Therefore, the way space is organized and preschool interior items are selected directly affects children's daily experiences.
Unlike interiors for adults, tables, chairs, cabinets, and equipment in preschools must be designed according to children's body proportions, motor abilities, and usage behaviors. Each product needs to simultaneously meet many requirements such as safe contact, easy recognition, convenient use, easy cleaning, and suitability for learning, playing, eating, and resting activities.
A well-invested preschool space does not necessarily need to have too many colors or decorations. The important value lies in helping children feel safe, proactively explore, and easily participate in activities appropriate for each developmental stage.
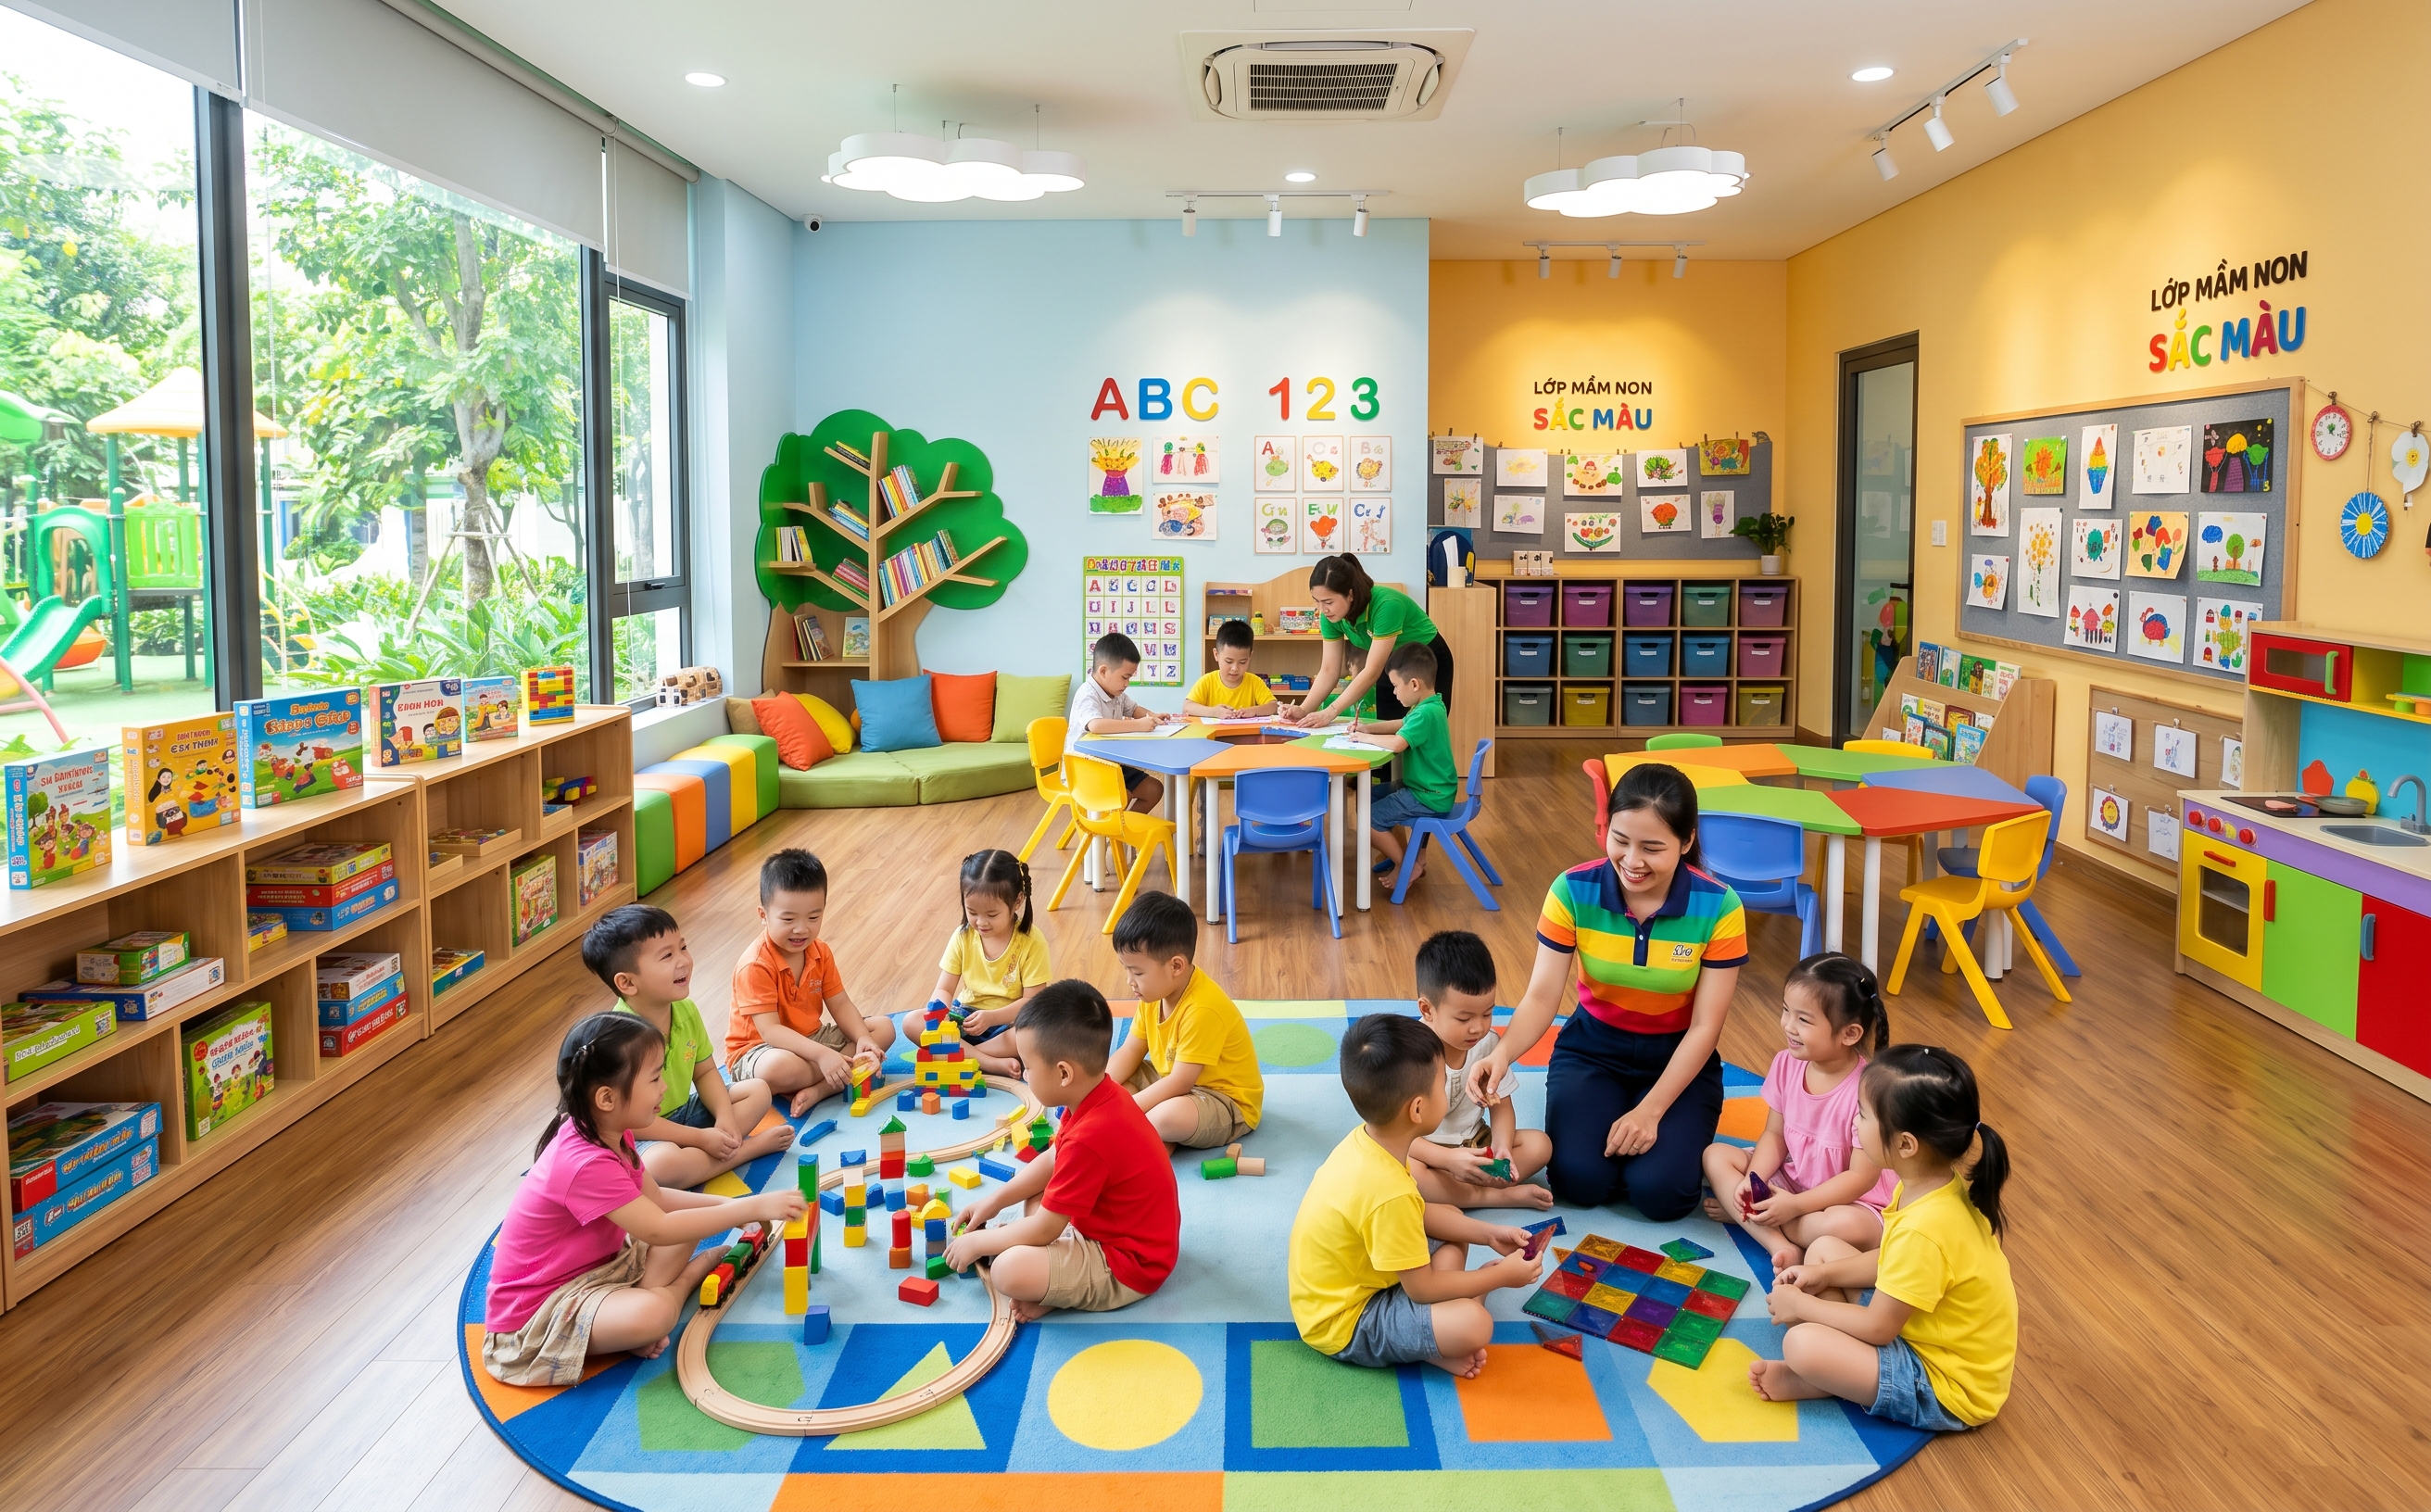
Introduction to the role of preschool interior
How does interior affect children's development?
At preschool age, children primarily absorb knowledge through observation, movement, manipulation, and direct experience. Interior items, therefore, are not just furniture but become part of the educational environment.
A shelf at an appropriate height helps children independently take and put away toys. A properly sized table and chair set enables children to sit and draw, build blocks, or eat meals conveniently. A reading space with comfortable seating and pleasant lighting can help children develop an interest in books from an early age.
The arrangement of interiors also affects communication and cooperation skills. Tables and chairs arranged in small groups help children observe, share, and complete tasks together. An open activity area allows children to move naturally, thereby supporting physical development and coordination abilities.
Conversely, interiors that are too high, too heavy, or inappropriately arranged can make children completely dependent on teachers. An overly cramped space also reduces movement opportunities, increases collision risks, and limits the ability to organize flexible activities.
Why do preschools need to invest in appropriate interiors?
Young children tend to run, climb, pull, push, and use objects in unpredictable ways. Therefore, preschool interiors must be evaluated in actual usage conditions, not just based on external appearance.
Proper investment from the start helps schools reduce the risk of accidents, while also limiting repair and replacement costs during operation. Suitable products also help teachers manage classes more conveniently, as children can independently perform many simple actions such as taking learning materials, sitting in their places, or putting away items after activities.
Interiors also reflect the professionalism of an educational facility. Parents often carefully observe tables, chairs, cabinets, play areas, and rest areas when evaluating their child's learning environment. A clean, scientifically organized space suitable for children creates a greater sense of trust.
Current trends in modern preschool space design
Modern preschool spaces are shifting from dense decoration to intentional design centered around children's experiences. Each area has clearly defined functions but still has the ability to change according to daily activities.
Instead of using too much fixed furniture, many schools prioritize lightweight tables and chairs, low shelves, zoning mats, and modular cabinet systems. This organization helps teachers easily switch between study time, group activities, physical movement, and general activities.
Natural materials, gentle colors, simple shapes, and open spaces are also being used more frequently. The goal is not to create a classroom that resembles a commercial playground, but to build a friendly, understandable environment suitable for children's psychology.
In addition, educational methods such as Montessori, Reggio Emilia, STEAM, or experiential learning are clearly influencing interior design. Each model has different organizational approaches, but all aim to increase children's proactiveness, choice-making ability, and participation.
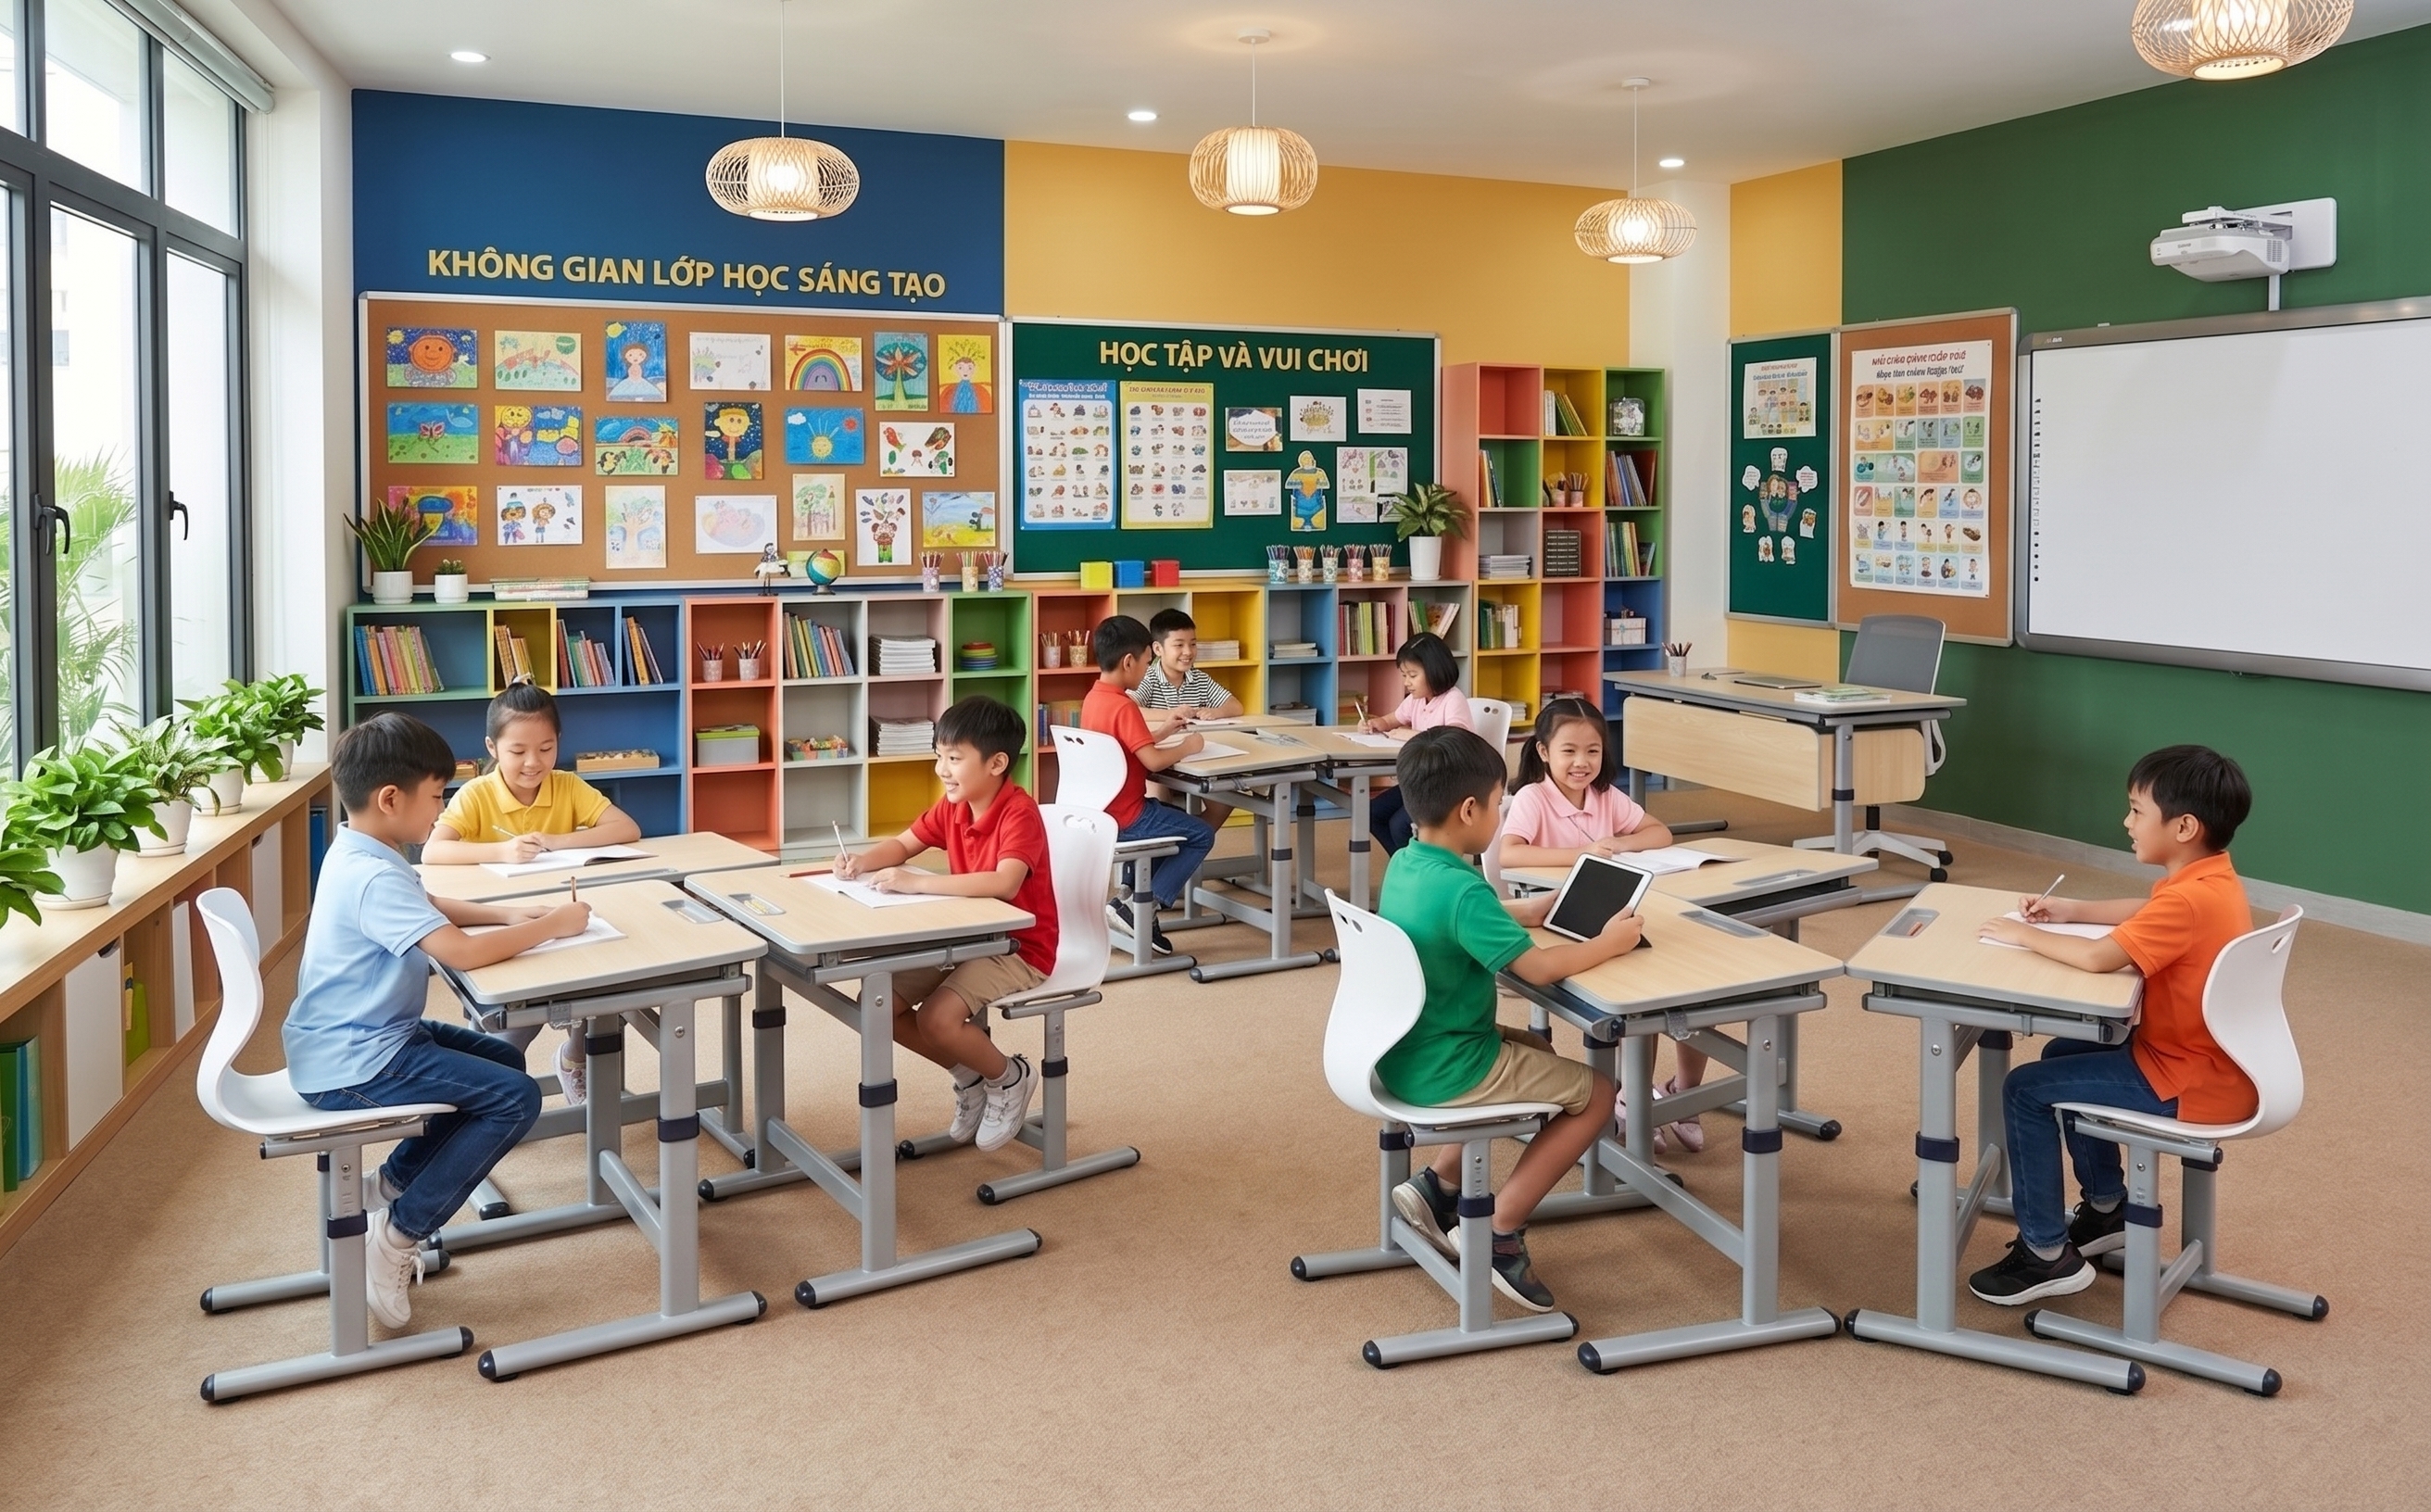
Important requirements for preschool interior
Ensuring safety for young children
Safety is the top priority when selecting preschool interior items. Products need to be evaluated from shape, materials, structure, to spatial arrangement.
Tables, chairs, and cabinets must be stable when children use them. Tall products or those at risk of tipping need to be firmly secured. Sharp corners, screw heads, hinges, and metal details should not be placed where children can easily touch them.
In addition to product structure, schools need to consider spacing between furniture, door positions, traffic routes, and areas that could cause finger pinching. A safe product standing alone can still create risks if placed too close to doors or blocking children's movement paths.
Creating a joyful and friendly learning environment
Preschool spaces need to feel welcoming so children can easily adapt when they first start school. Interiors with soft forms, appropriate proportions, and harmonious colors will make classrooms more friendly.
However, a joyful environment does not mean using as many colors as possible. A controlled color palette, combining light background tones with some accent colors, often yields better results than a space with too many contrasting colors.
Decorative images should be linked to educational goals or help children recognize areas. For example, colors can be used to distinguish the reading corner, creative area, storage space, and play area. This organization both increases liveliness and helps children orient themselves in the space.
Supporting learning and play activities
A preschool classroom typically hosts many activities throughout the day. Children may study in groups, color, listen to stories, play with building toys, engage in light physical activity, eat, and rest. Interiors need to support these activities without making the space feel overloaded.
Tables and chairs should be easy to arrange in groups and can be stored away when floor space needs to be freed up. Learning material shelves should be placed conveniently for children to access independently. Mats or low partitions can divide areas while maintaining connections between activities.
It is important that teachers can still observe the entire class even when children are active in different corners. Interiors should not create large blind spots or make it difficult for teachers to approach when support is needed.
Optimizing space for multiple functions
Preschool classrooms often have to serve many purposes, so each piece of furniture needs to be chosen carefully. Products that are too large or only serve one activity for a short time can reduce floor plan efficiency.
Furniture that can be stacked, moved, or combined with multiple functions is suitable for classrooms that require frequent changes. For example, low shelves can simultaneously divide space and store supplies. Small chairs can be used during study time, story time, or group activities.
Space optimization does not mean placing as many items as possible. A good classroom needs necessary empty areas for children to move, observe, and change activities without encountering too many obstacles.
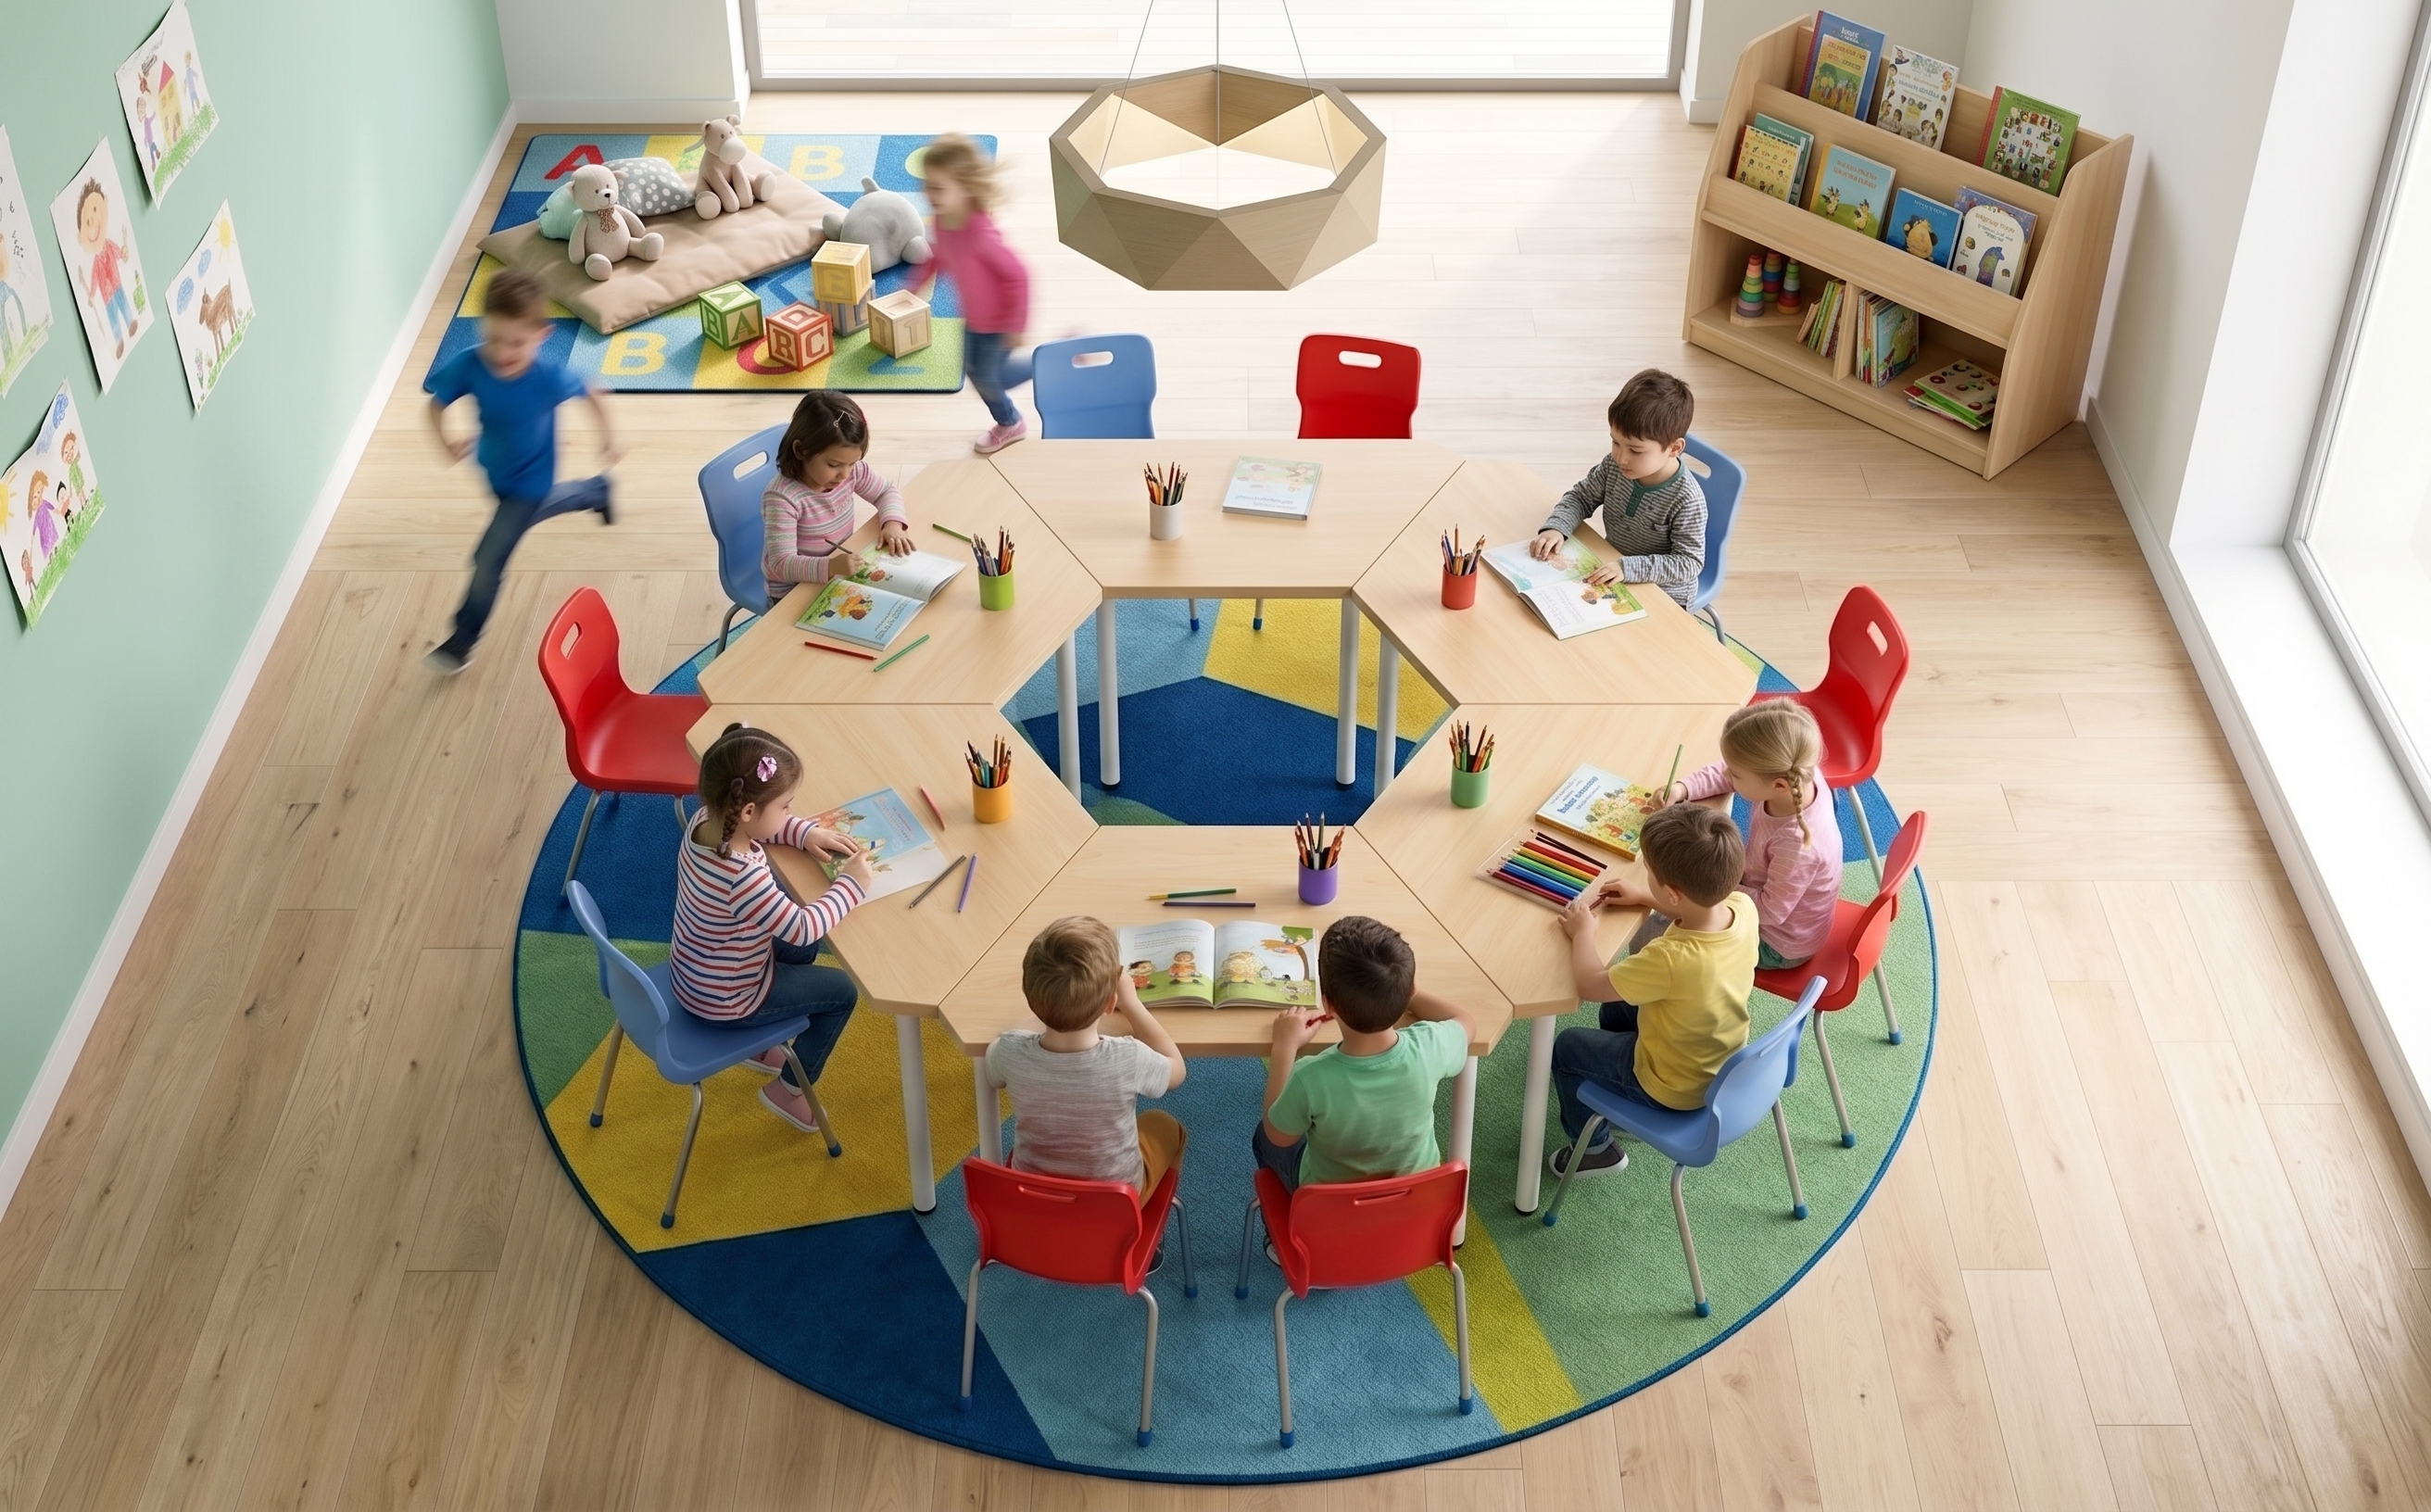
TSafe preschool interior design criteria
Prioritizing rounded corner design to limit collisions
Preschoolers cannot yet control their speed and movement direction well, so the risk of bumping into furniture is quite high. Interiors should prioritize soft lines, rounded corners, and smoothly finished edges.
The rounding of corners should be built into the product structure rather than just sticking on soft accessories externally. Temporary protective pads can peel off during use and do not ensure long-term effectiveness.
Besides tables and chairs, cabinet corners, shelf edges, handles, and product legs also need to be checked. Protruding handles or exposed metal edges can cause injuries when children run or bend down to pick up items.
Using safe and health-friendly materials
Young children frequently touch tables, chairs, and toys, and then put their hands on their faces or mouths. Therefore, interior surfaces need to have clear origins, be easy to clean, and not use finishes that leave lingering unpleasant odors.
Engineered wood materials need quality control of panels, adhesives, and coatings. Plastic products should use types suitable for educational environments, with uniform surfaces and no brittle, crack-prone details. Paints and adhesives must comply with project technical requirements.
Schools should not evaluate materials solely by names like "wood," "premium plastic," or "environmentally friendly." Suppliers need to provide technical information, product origins, and appropriate usage and cleaning instructions.
Sturdy furniture with good load-bearing capacity
Children may sit off-center, lean heavily on their hands, pull chairs, or use a single product simultaneously. Therefore, tables, chairs, and cabinets need structures more stable than normal usage levels.
Table legs must contact the floor evenly without wobbling. Connections between table tops and frames need to be solid. Chairs should not tip easily when children lean back or support themselves on the edges.
Toy shelves need to withstand the weight of learning materials and supplies, without tilting when children pull drawers or lean on them. For tall cabinets, wall or floor anchoring solutions should be calculated during the installation process.
Durability not only affects safety but also determines operating costs. Well-constructed furniture reduces loose joints, broken legs, or the need for frequent repairs.
Limiting slippery surfaces and sharp edges
Seat surfaces, step edges, and play area floors should not be too slippery, especially where children frequently get on and off or move around. Table and chair legs should have appropriate protective caps to both limit slipping and reduce noise when moved.
Edges after processing must be carefully finished, without peeling coatings or creating splinters. Removable parts need to be firmly secured to prevent children from taking them apart and putting them in their mouths.
For products with wheels, a locking mechanism or restricted usage area is needed. Mobile cabinets, mobile whiteboards, and learning material carts should not roll freely when children accidentally push them.
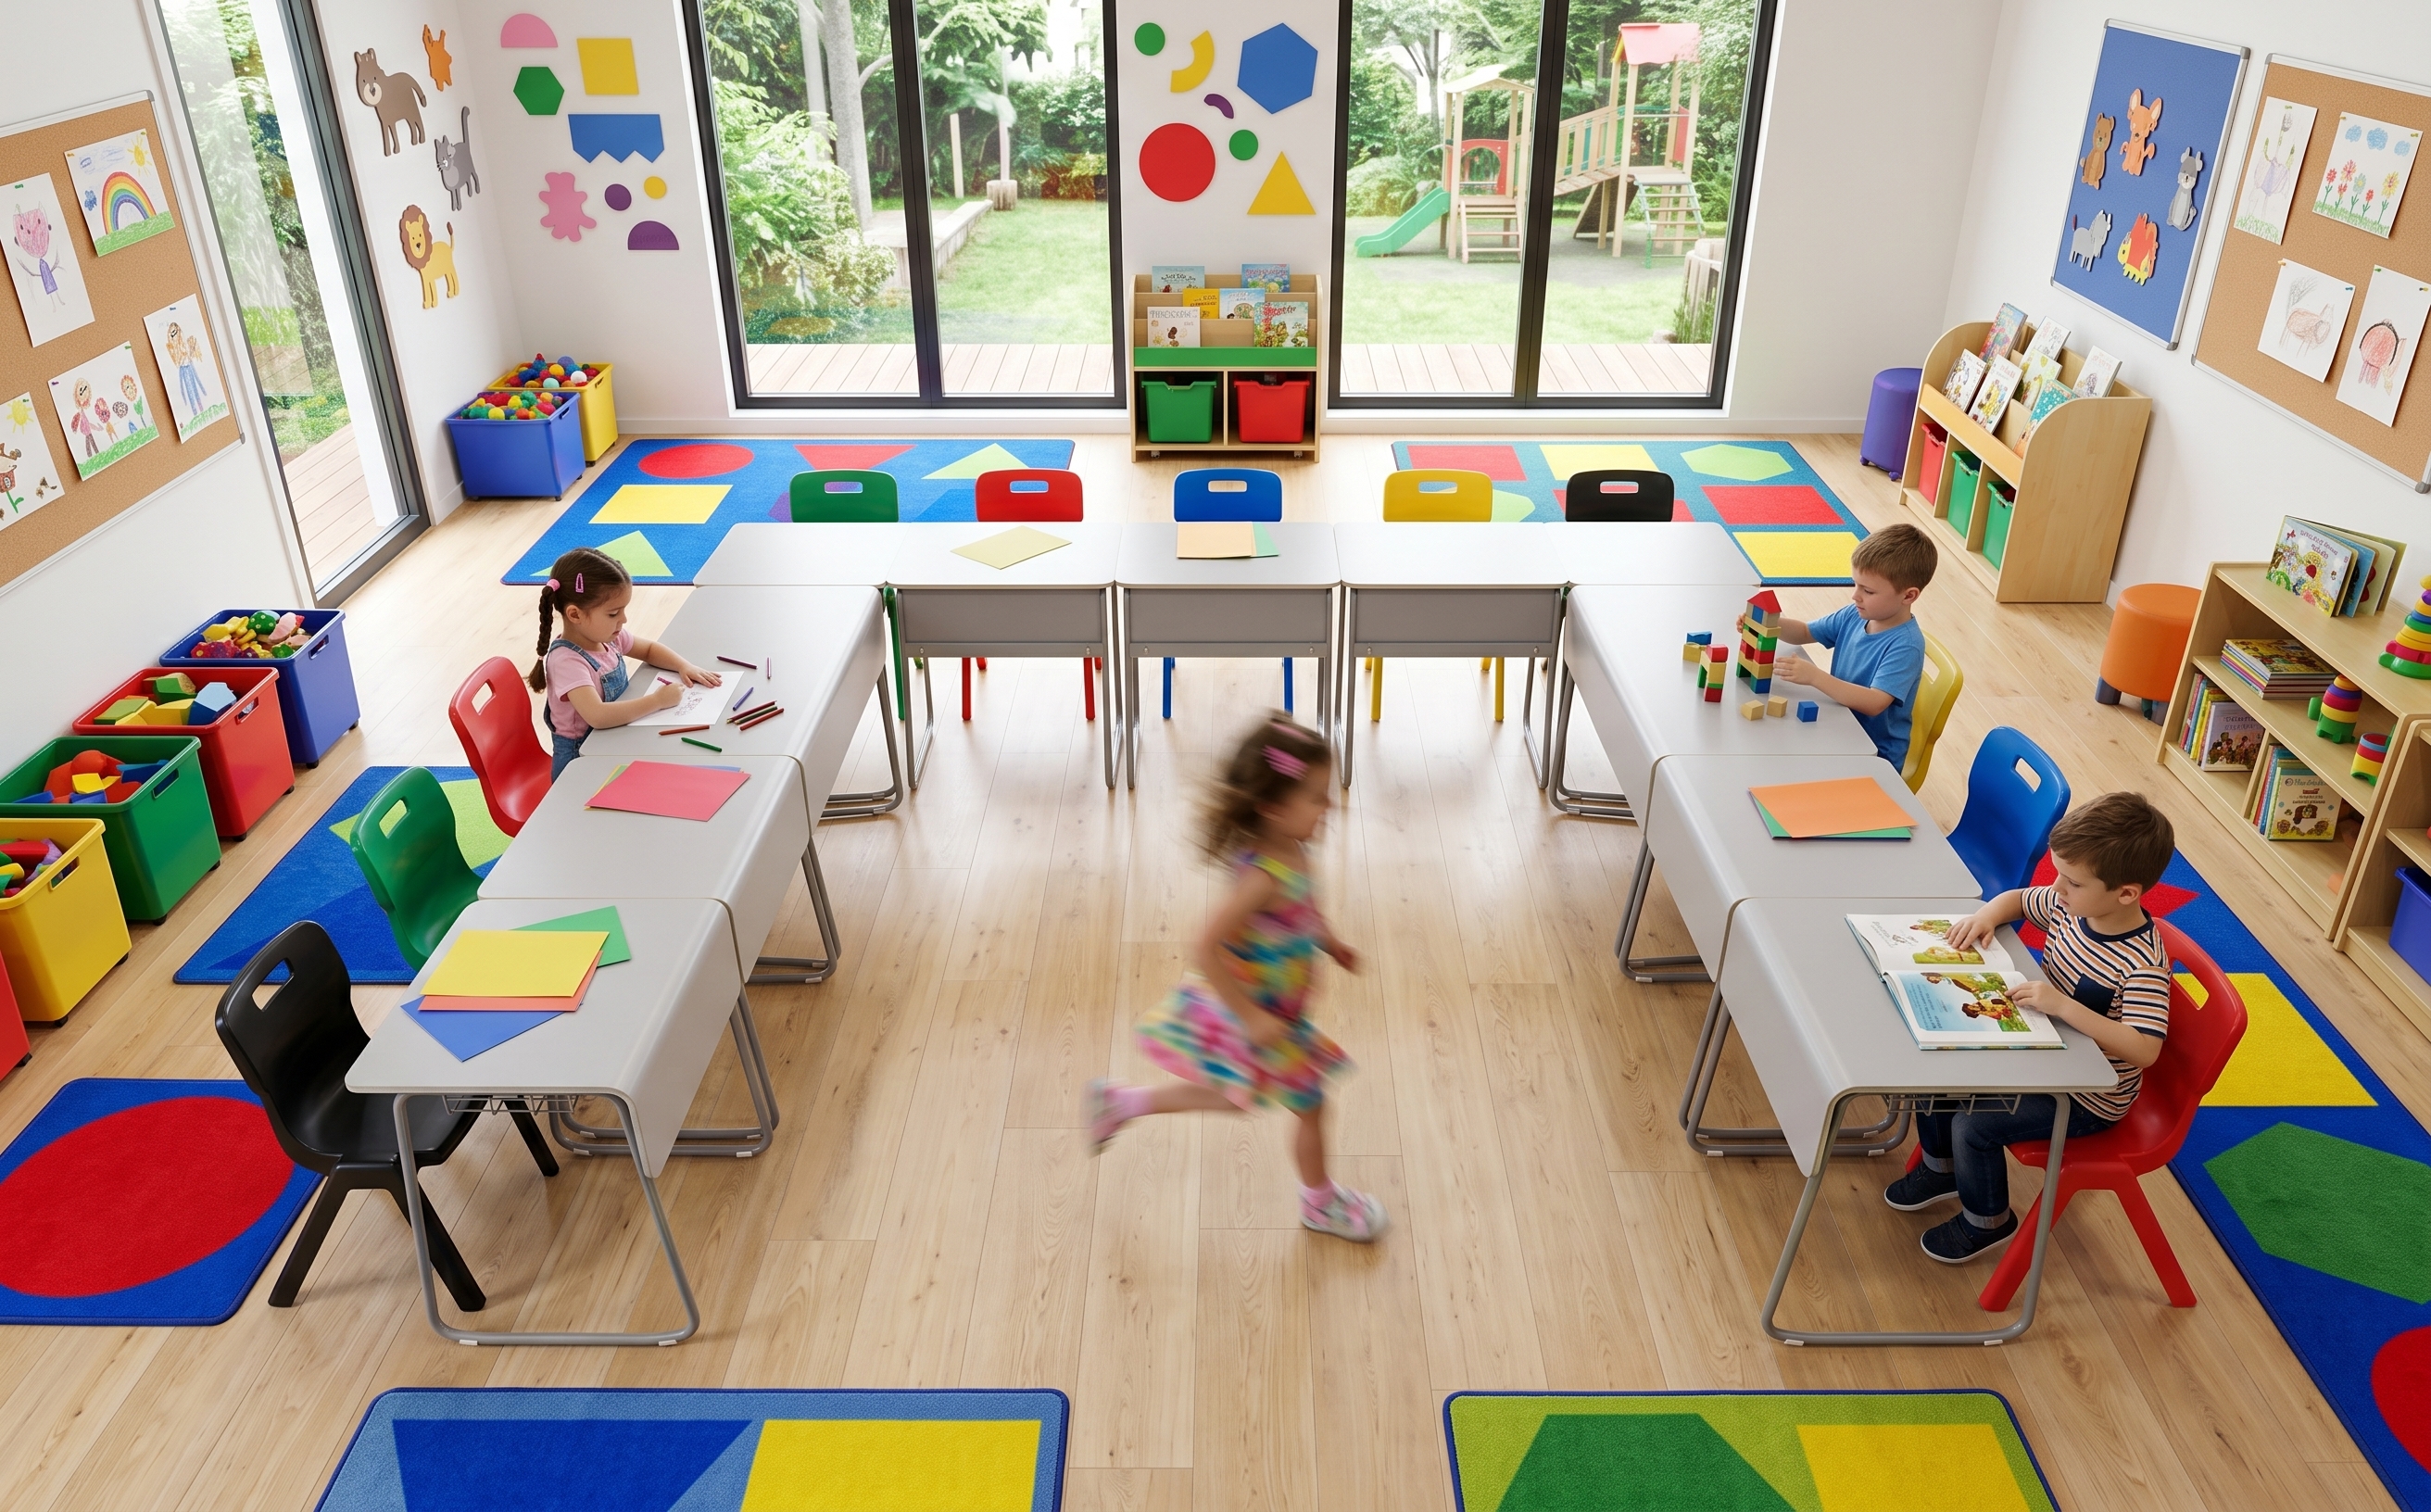
Creative and inspiring preschool interior design criteria
Colors that stimulate children's cognitive development
Colors help children recognize objects, distinguish areas, and remember usage rules. However, one should not claim that a specific color can directly make children smarter. The effectiveness of colors depends on the combination, usage area, and purpose of each zone.
Light tones can be used as backgrounds to make spaces airy and easy to observe. Prominent colors should appear in places needing recognition such as personal cubbies, activity corners, or directional symbols.
Areas requiring concentration can use restrained color palettes, while creative or movement areas can use more vibrant colors. Color gradation helps classrooms have focal points without causing visual overload.
Lively and approachable shape design
Simple shapes like circles, squares, triangles, house forms, or curves can be incorporated into tables, shelves, and identifying details. These forms create a sense of approachability and help children become familiar with basic geometric concepts.
However, products should not have too many decorative details that are hard to clean or reduce functionality. A lively-looking shelf still needs to ensure storage capacity, stability, and convenience for children's use.
Good design should create interest through proportion, color, and structure rather than relying entirely on added decorative stickers.
Open spaces that increase children's interaction
Open spaces enable children to observe their peers' activities, join groups, and easily switch between tasks. Teachers can also monitor the class better compared to dividing rooms with many closed partitions.
Low shelves, mats, or floor color changes can be used to zone areas. These solutions create sufficient boundaries for children to recognize different areas without obstructing visibility.
Open spaces need to be controlled for noise and activity density. Quiet reading areas should not be placed immediately next to movement zones. Proper zoning enhances interaction while maintaining focus.
Flexible integration of learning and play areas
At preschool age, learning and playing often happen simultaneously. Therefore, classrooms should not rigidly divide between learning zones and play zones.
A construction area can support shape recognition and coordination skills. A role-play corner helps children develop language and communication skills. An art zone supports idea expression through colors and materials.
Interiors should allow teachers to change themes weekly or by project. Open shelves, display boards, and clearly labeled material boxes enable quick transitions without having to replace the entire space.
Interior solutions for each area in a preschool
Preschool classroom interiors
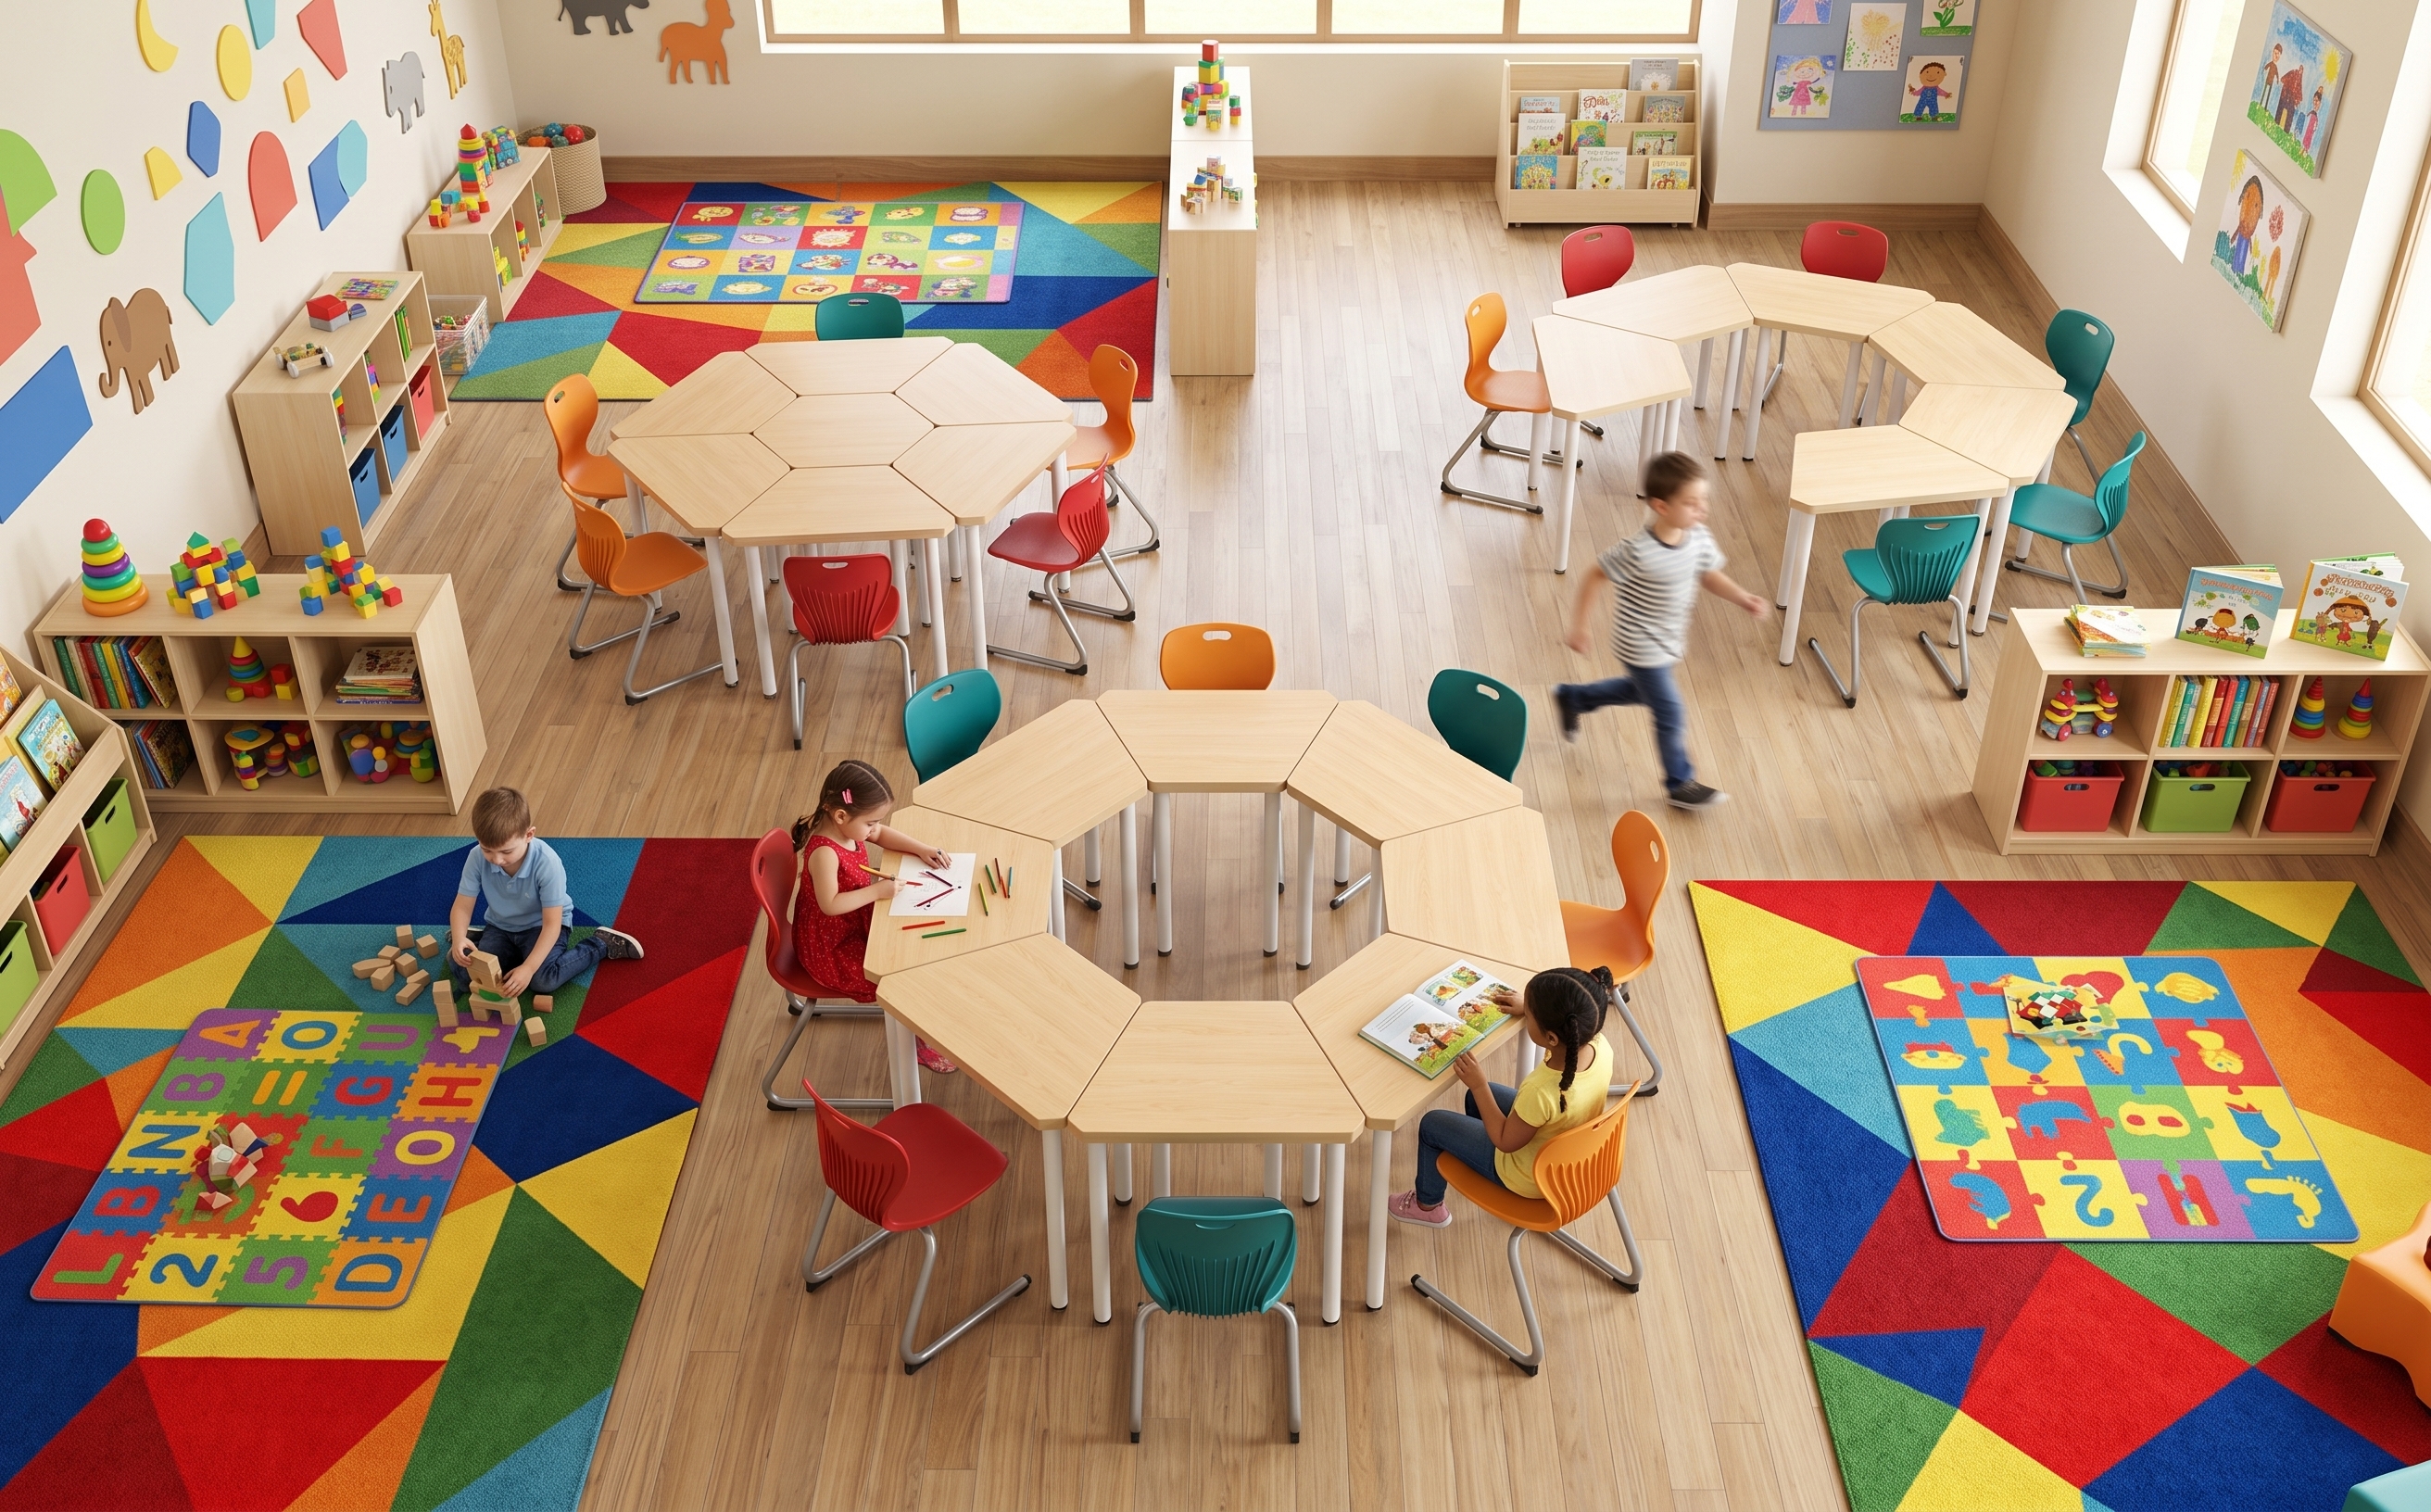
The classroom is the space children use most, so there needs to be a balance between tables and chairs, activity areas, and empty floor space. Tables can be round, rectangular, or trapezoidal depending on the class organization method.
Chairs should be light enough for teachers to arrange easily, but not so light that they tip easily. Seat height, seat depth, and backrest position must be appropriate for the age group.
Learning material shelves should be categorized by activity, placed within children's sight, and have easy-to-understand labels. Display boards need enough space to showcase learning products without covering entire walls.
In-class play area interiors
The play area should enable children to choose activities and use supplies independently. Toy shelves should have open compartments, moderate depth, and not hold too many items at once.
Storage bins can be distinguished by images or colors, helping children know which items belong where. This also supports children in forming the habit of tidying up after playing.
If the area has platforms, simulation houses, or large toys, load-bearing capacity, stability, and surrounding safety clearance need to be checked. Tall equipment should not be placed near glass doors, fans, or main traffic routes.
Library and reading corner interiors
The reading corner should feel quiet and accessible. Bookshelves should display covers outward in some positions for easy recognition, rather than arranging all books spine-out like adult libraries.
Seating can combine low chairs, floor cushions, benches, or small platforms. Soft materials must be removable for cleaning, dust-resistant, and durable enough for regular use.
The number of books displayed doesn't need to be too many at one time. Rotating books by theme keeps the reading corner fresh and reduces clutter.
Bedroom and nap area interiors
The nap area needs to be organized neatly, quietly, and conveniently for teachers to care for children. Beds or sleeping mats must be age-appropriate, easy to clean, and have dedicated storage when not in use.
If using stackable beds, the process of taking out and storing should be simple, without creating pinch points. Space between sleeping spots must be sufficient for teachers to move around and assist children when needed.
Blankets, pillows, and personal items should be clearly categorized. Storage cabinets or racks need to be well-ventilated, easy to clean, and placed away from heat sources or damp areas.
Children's dining area interiors
Dining tables and chairs must be suitable for children's posture and self-service abilities. Table surfaces need to be easy to wipe down, water-resistant, and stain-resistant. Gaps or decorative details that are difficult to clean should be minimized.
The dining area needs clear storage solutions for trays, cups, and utensils according to procedures. If the dining room serves multiple classes, tables and chairs should be easy to arrange, clean, and inspect after each use.
Colors in the dining area can create a cheerful feeling but should not have too many distracting details. A clean, bright, scientifically organized space supports children in forming better eating habits.
Reception and parent waiting area interiors
The reception area is the first point of contact between the school and parents. The reception counter should have proportions suitable for staff while not feeling too high or creating a barrier.
Waiting chairs should be easy to clean, durable, and suitable for short-term use. A small corner for children can be arranged while parents talk, but this area must be within sight and not obstruct pathways.
Information boards, activity displays, and branding should be clearly arranged. The lobby does not need too many decorations; neatness and convenience typically create a more professional impression.
How to choose appropriate preschool tables and chairs
Table and chair sizes according to children's age
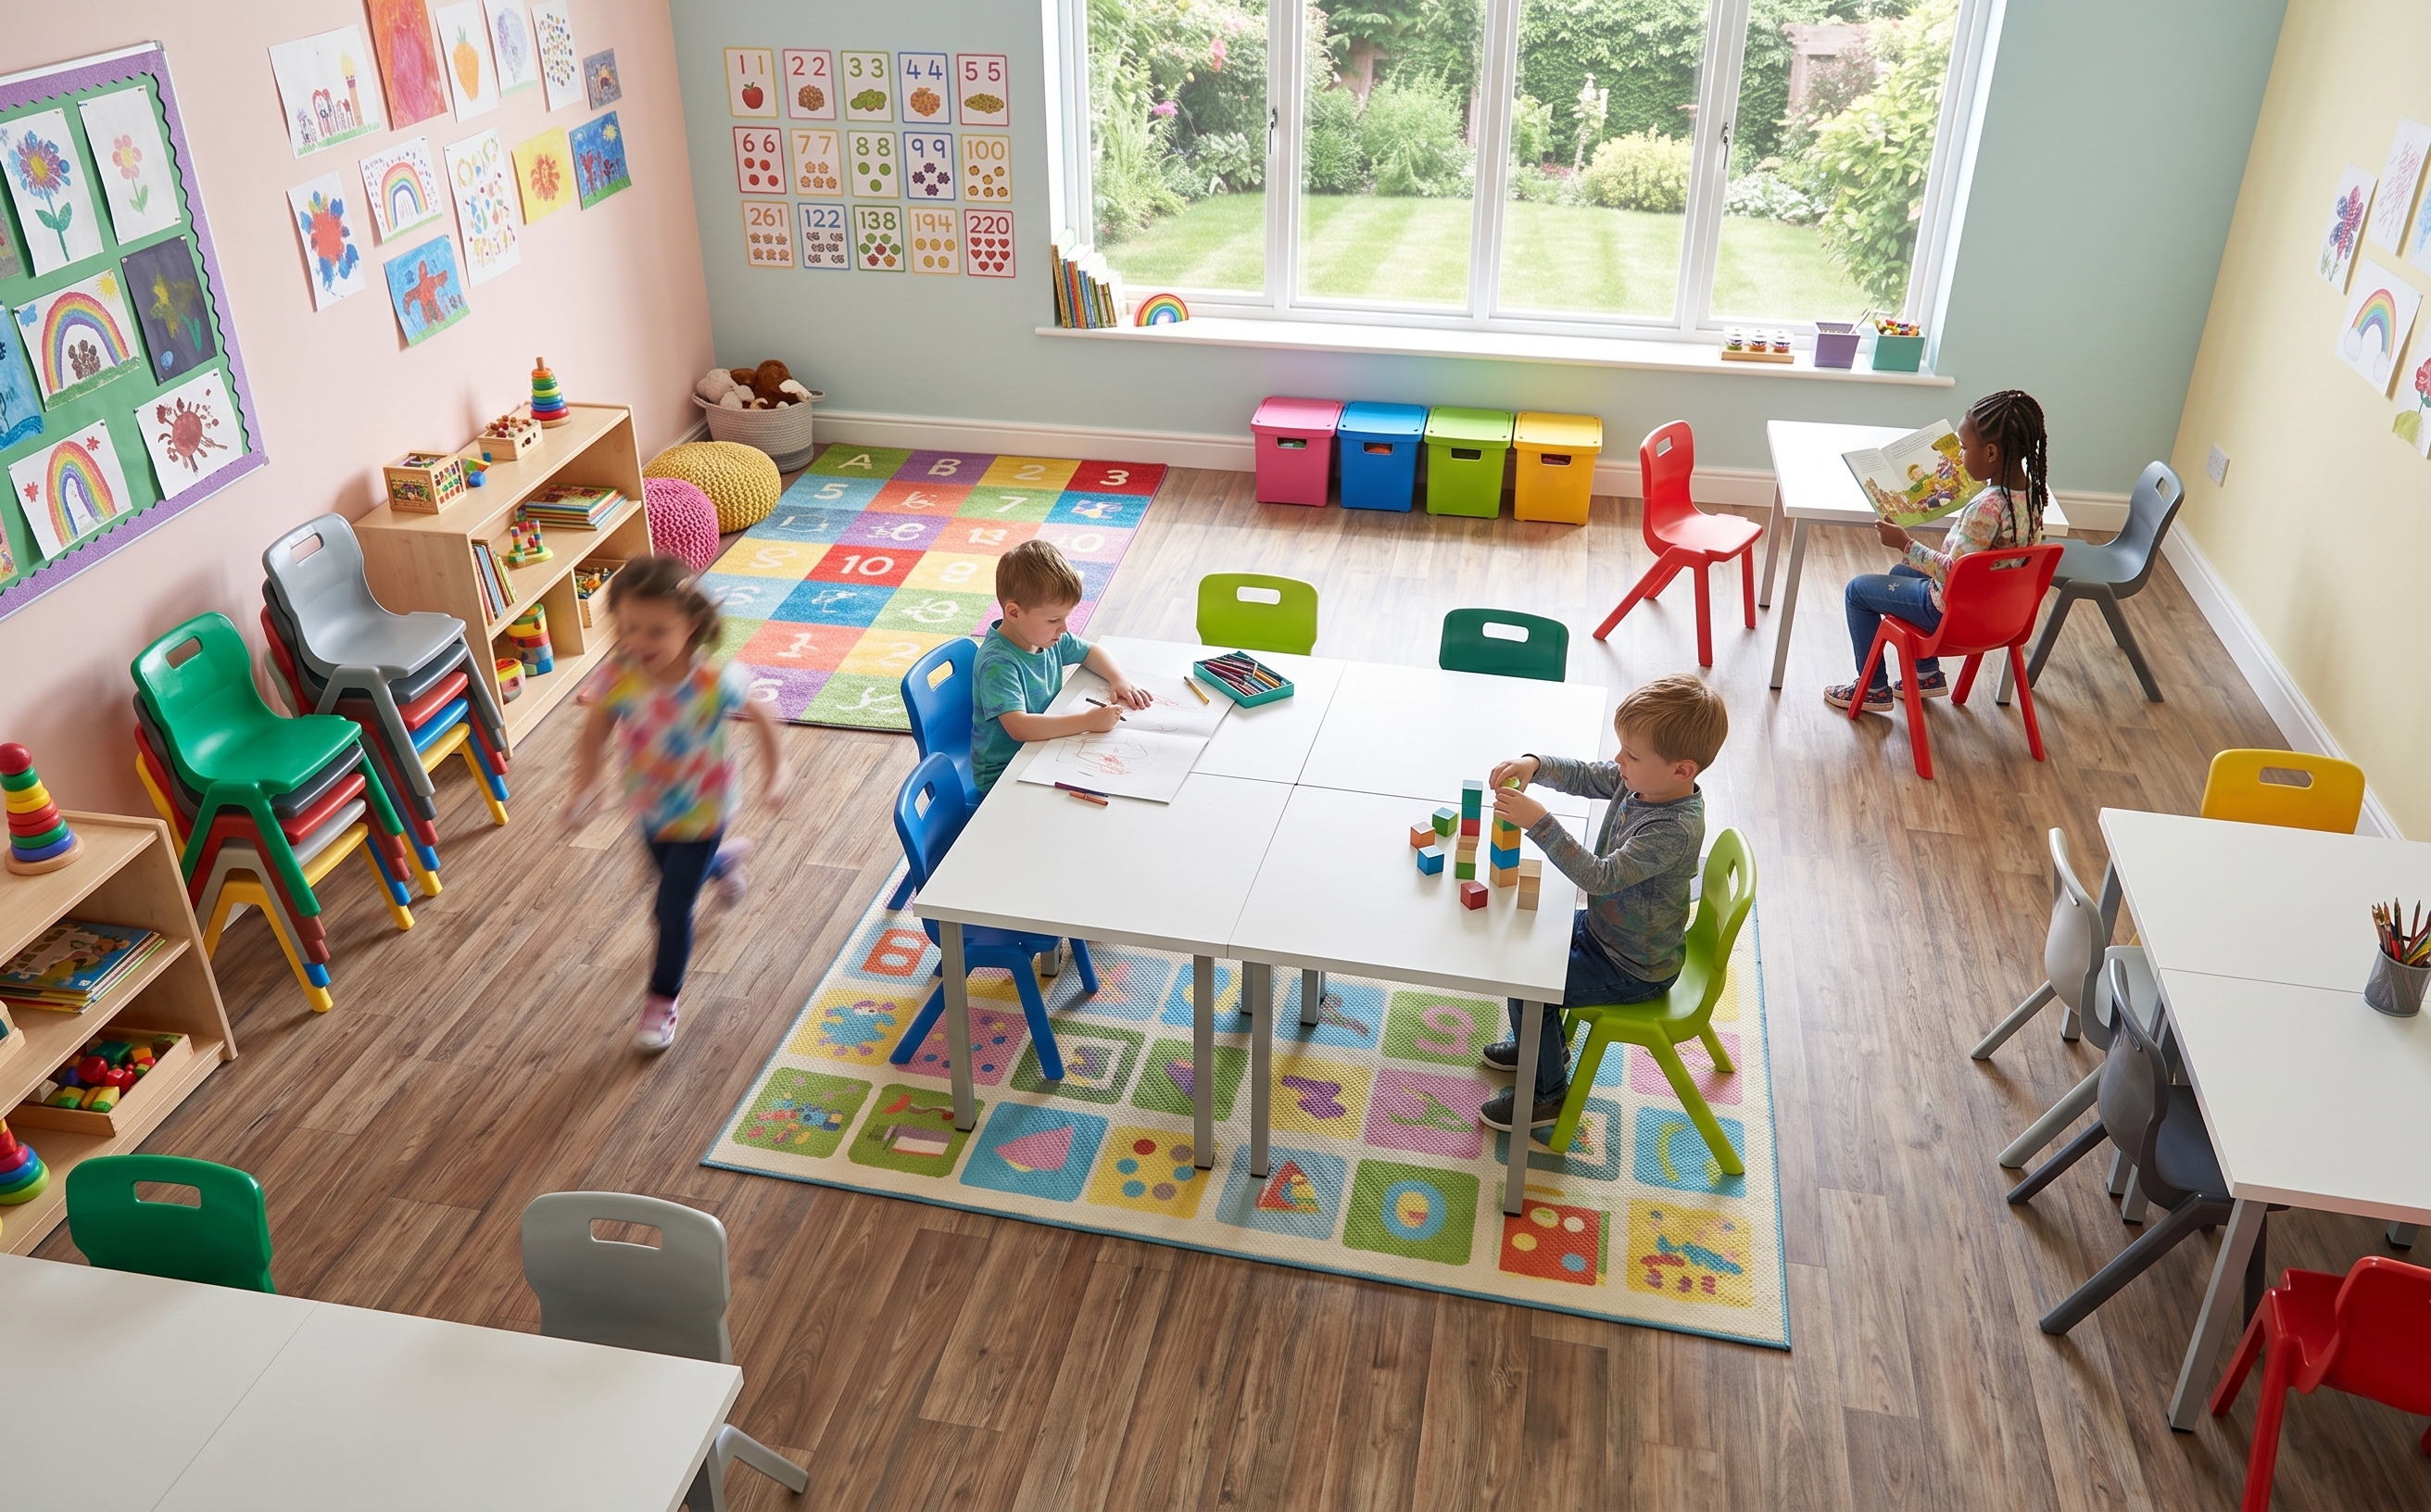
Preschool tables and chairs need to be chosen based on children's actual height and body proportions, not just class group names. Children of the same age can still have significant physical differences.
Schools should test samples with a representative group of children before placing bulk orders. When seated, children's feet need stable support, knees should not be compressed, shoulders should be in a natural position, and children should be able to work on the table surface without stretching or bending excessively.
For schools with multiple age groups, different sizes of tables and chairs should be used, or products with adjustment capabilities. One size should not be used for all children from younger to older classes.
Design supporting correct sitting posture
Chairs should have seats that fit thigh length, avoiding being too deep and causing children to slide forward. Backrests need to be positioned correctly without restricting natural movement.
Table height must be compatible with chair height. Tables too high force children to raise their shoulders when drawing or eating, while tables too low cause children to bend over. Under-table clearance also needs to be sufficient for children to get in and out without bumping their knees.
Supportive design does not mean fixing children in a single posture. At preschool age, children need to change activities and move regularly rather than sit continuously for long periods.
Easy-to-clean and durable materials
Table and chair surfaces need to withstand common stains like paint, modeling clay, food, and drinks. Finishes should be seamless, minimizing small crevices that accumulate dust.
Table and chair legs need moisture resistance appropriate for cleaning procedures. Leg caps should be replaceable when worn. For chairs with cushions, the covers should be removable for washing or easy to wipe clean.
Schools should ask suppliers for detailed cleaning instructions. Using inappropriate chemicals can damage surfaces or reduce product durability.
Colors creating a friendly and energetic feel
Table and chair colors should coordinate with the overall classroom, not be chosen individually per product. Light tones make spaces feel airier, while accent colors create recognition points and increase liveliness.
Colors can be assigned by class group, area, or purpose. However, consistency should be maintained so children can easily recognize items and the classroom does not become visually chaotic.
Modern preschool interior trends
Multi-functional and flexible furniture
Multi-functional furniture helps preschools use space efficiently. Tables can be combined into multiple configurations, chairs can be stacked, and shelves can serve both storage and space division.
However, multi-functionality must come with simplicity. Products with complex mechanisms, difficult operation, or many pinch points are not suitable for environments with young children.
Design according to modern educational methods
Each educational method sets different environmental organization requirements. Montessori emphasizes children's ability to choose and use learning materials independently. Reggio Emilia values space as an element supporting exploration and expression. STEAM requires areas for experimentation, construction, and product display.
Schools should not adopt one method's form just because of trends. Interiors need to be selected based on the actual educational program, teacher capabilities, and each facility's operational approach.
Prioritizing environmentally friendly materials
Materials with high durability, good repairability, and reusability help reduce the amount of furniture that needs replacement. This is an important part of sustainable development orientation.
Schools can prioritize materials with transparent origins, replaceable components, and controlled production processes. However, the concept of "green" needs to be considered alongside durability, emission levels, and the entire product lifecycle, not just based on natural appearance.
Increasing interaction and experience for children
Modern interiors not only provide seating but also support children's choice-making, manipulation, and exploration. Writing surfaces, display boards, open learning shelves, and group activity tables are solutions that increase participation levels.
Good spaces should allow children to leave their mark through drawings, handicrafts, or small projects. This helps the classroom become an environment co-created by children, rather than a fixed space decorated entirely by adults..
Criteria for selecting a preschool interior supplier
Having experience in educational project implementation
Experience in preschool projects helps suppliers understand children's usage characteristics, teacher requirements, and timeline pressures before the new school year.
Priority should be given to suppliers who have implemented projects of similar scale or model, rather than evaluating solely through residential or office furniture products.
Providing design consultation suitable for each school model
Each school has different area, educational program, and investment level. Consultants need to analyze actual needs before proposing products.
Appropriate solutions must clearly explain which activities products serve, how many are needed, where they will be placed, and how they can be expanded in the future.
Ensuring safety standards for children
Suppliers need to be transparent about materials, construction, dimensions, and installation methods. Product samples should be directly inspected before mass production.
After installation, all items must be inspected for stability, connections, surfaces, and operability. Cabinets or equipment requiring anchoring must be completed according to the correct technical plan.
Clear warranty and support policies
Warranty policies need to clearly state duration, applicable components, and handling procedures. Schools should also inquire about response time, parts availability, and maintenance services after handover.
A supplier that provides long-term partnership will help the school maintain better space quality compared to merely supplying products in the initial phase.
Conclusion
Preschool interior design needs to be built on a balance between safety, functionality, aesthetics, and the ability to encourage children's exploration. Every product from tables, chairs, cabinets to reading areas and play areas needs to be suitable for children's body proportions, behaviors, and developmental needs.
An effective preschool environment is not one with the most colors, but a place where children can easily use it, teachers can conveniently observe, and activities can take place naturally. Safe, easy-to-clean, durable, and flexible interiors will help schools maintain operational quality over time.
Proper investment also contributes to supporting children in developing independence, communication skills, habits of caring for belongings, and interest in learning activities. This is the long-term value that a well-researched interior solution can bring to children, teachers, and parents alike.
RPB Education & Public provides consulting, layout planning, and interior supply solutions for preschool classrooms, play areas, reading corners, rest rooms, dining areas, and parent reception lobbies. Each plan is developed according to specific area, age group, educational model, and budget of each school.
Related News
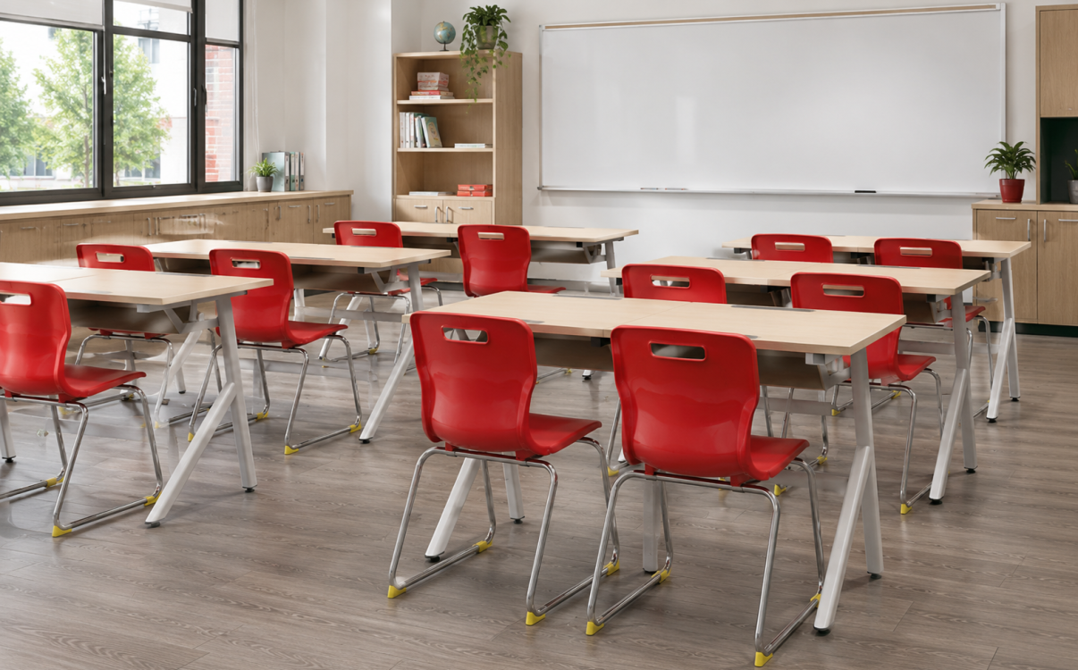
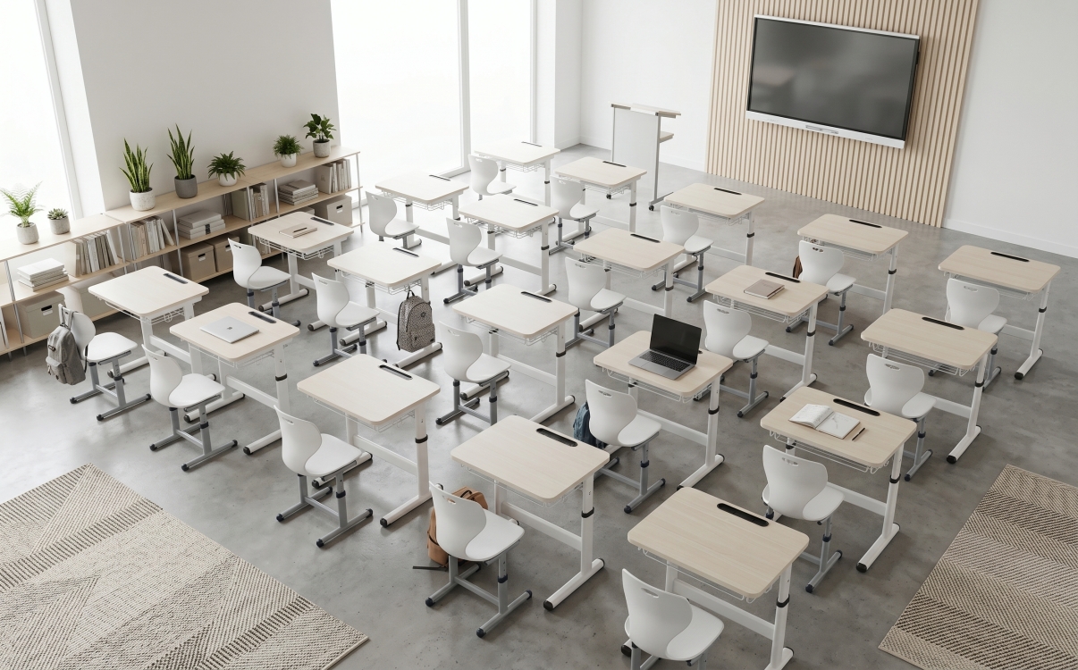
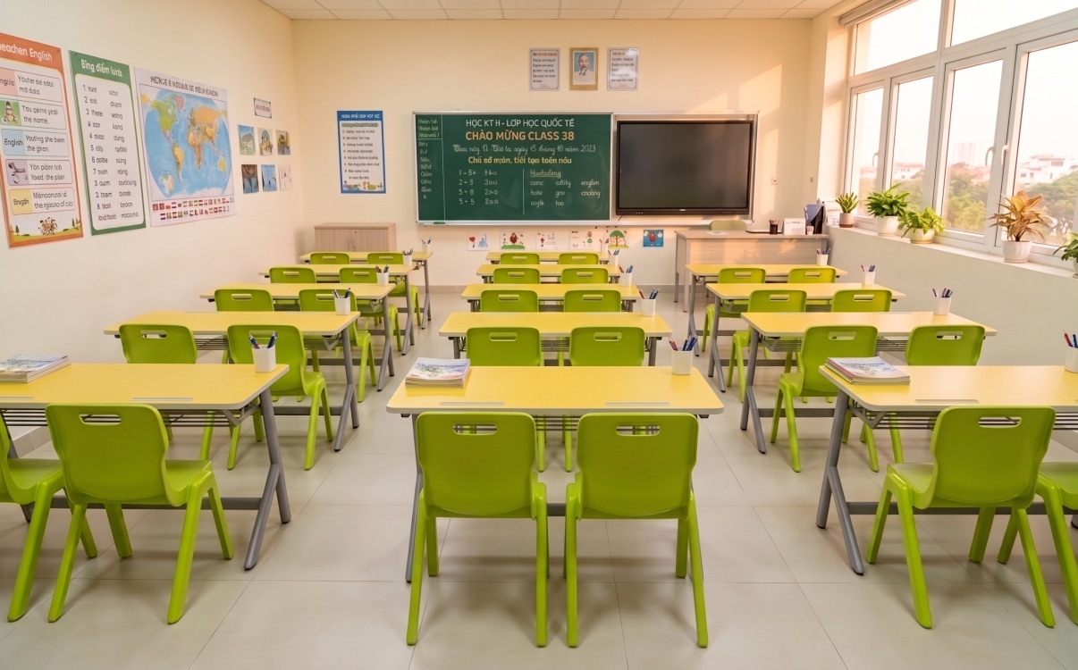
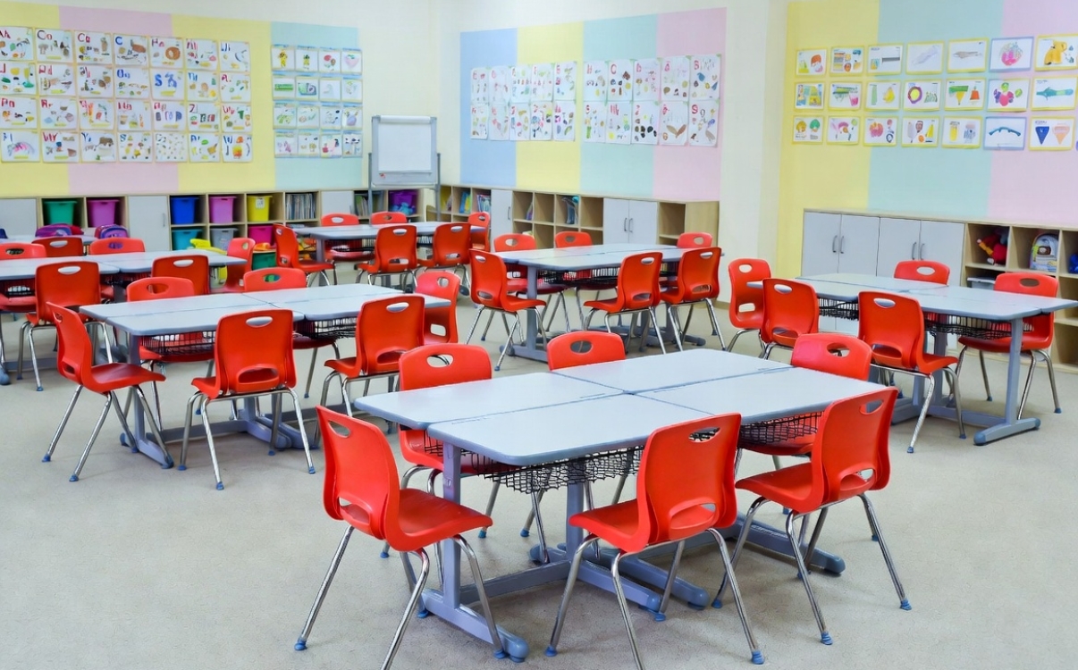

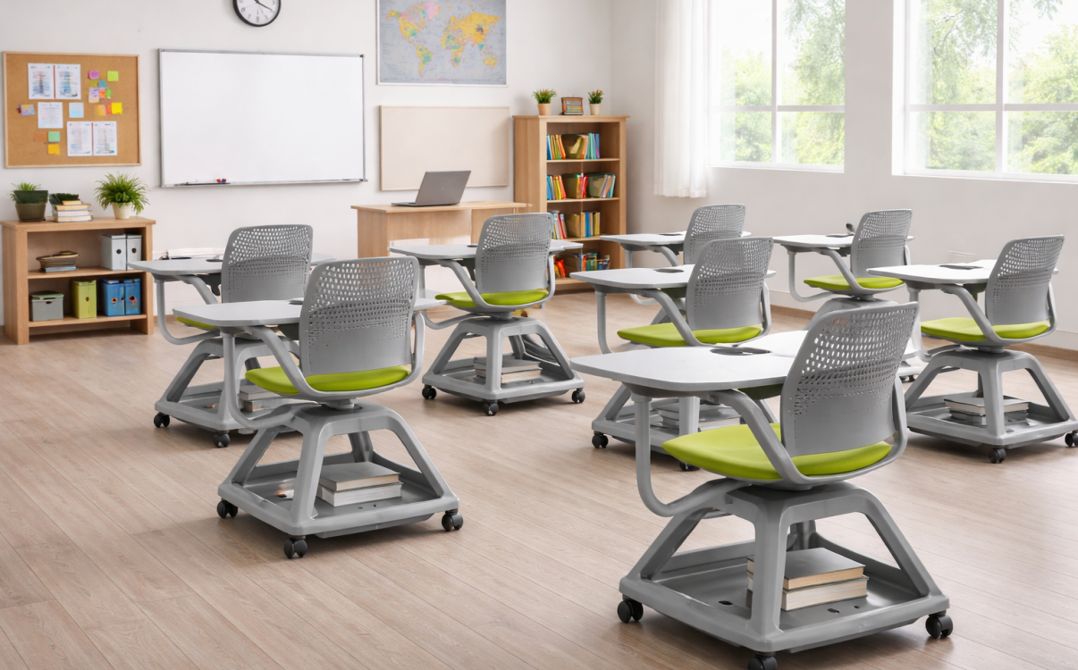
Bench Desk - Optimizing Lecture Hall and Classroom Space
Explore bench desks for lecture halls, classrooms, and training centers. Learn about their structure, advantages, how to choose, and outstanding models at RPB Education & Public right below.

Kích thước ghế băng chờ inox, nhựa, nệm: Bảng thông số chi tiết nhất
Cập nhật bảng kích thước ghế băng chờ inox, nhựa, nệm theo 2–5 chỗ ngồi; kèm cách bố trí lối đi, chọn thông số phù hợp từng không gian như bệnh viện, trường học, văn phòng, bến xe.

What is a Stool? Classification, Uses and Standard Sizes
Learn what a stool is, popular types of stools, practical uses, standard sizes, and how to choose the right stool for your home, school, restaurant, and office.

Office Relocation Announcement – Elevating Your Experience
To enhance service quality, expand our workspace, and provide a better experience for our customers, we are pleased to announce the relocation of our office to a new address.

Announcement of product price adjustment
RPB Education & Public sincerely thanks our valued customers for your continued trust and partnership over the past years.
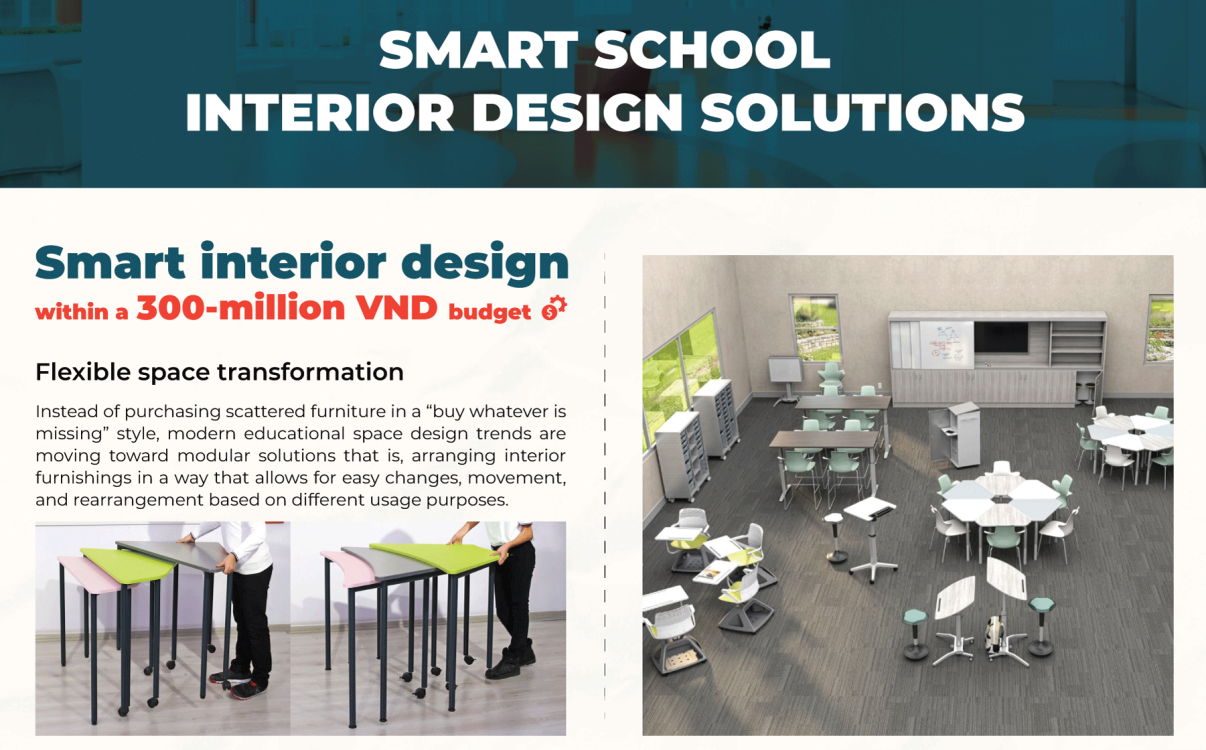
Smart Interior Design Solutions for Universities: Within a 300 Million VND Budget
Smart university interior design within a 300-million budget is not only a financial challenge but also a strategy to elevate the learning experience. With the right investment, it helps create modern, inspiring, and flexible spaces aligned with new teaching methods while optimizing long-term operating costs.

Environmental permit announcement
RPB Education & Public officially announces its environmental permit in accordance with current regulations, reaffirming the company's commitment to legal compliance, environmental protection, and sustainable development. This is an important step to ensure that all of RPB’s business and production activities are aligned with the goal of being environmentally friendly, safe for the community, and contributing to a greener future for the next generation.